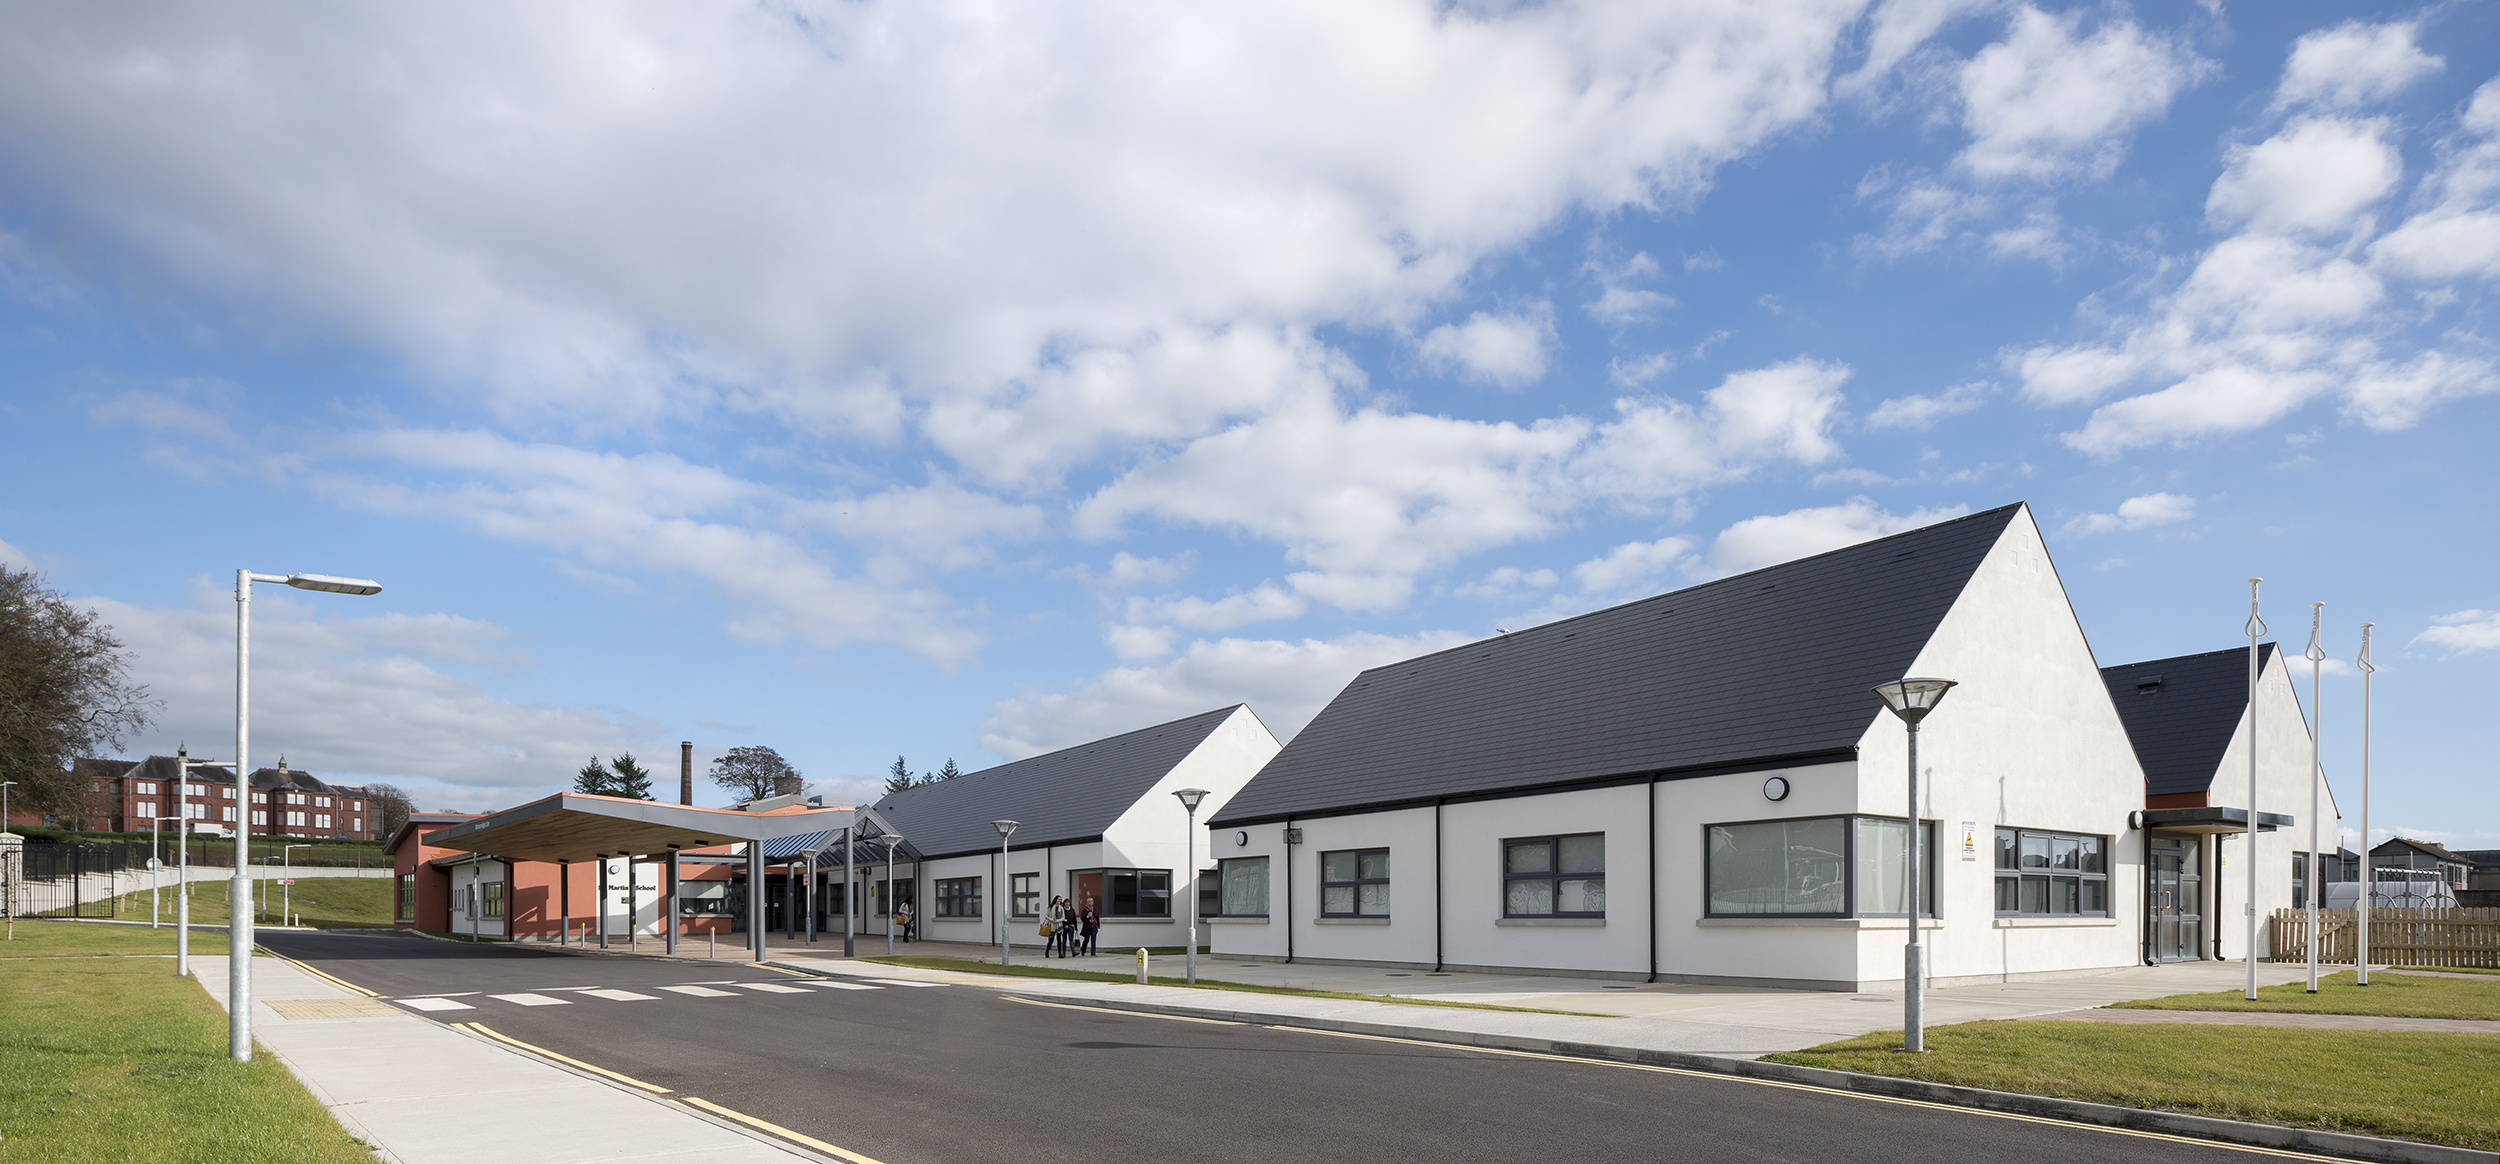
The New St. Martin’s Special School was designed to accommodates pupils with special educational needs, including autism, and disabilities ranging from mild, moderate, to severe and profound – as well as the unique needs and facilities required for the staff of the school. The new building is a complete replacement for what was an original St. Martin’s Special School, which was located approx. 2 k.m. away. The new building was required to be delivered in a timely programme to allow the facilities to relocate to the new state-of-the-art building upon completion; which CJFA achieved by delivering the project 3 months earlier than originally schedule (Nov. 2017) in August 2017 – allowing the school to open in Sept. 2017.
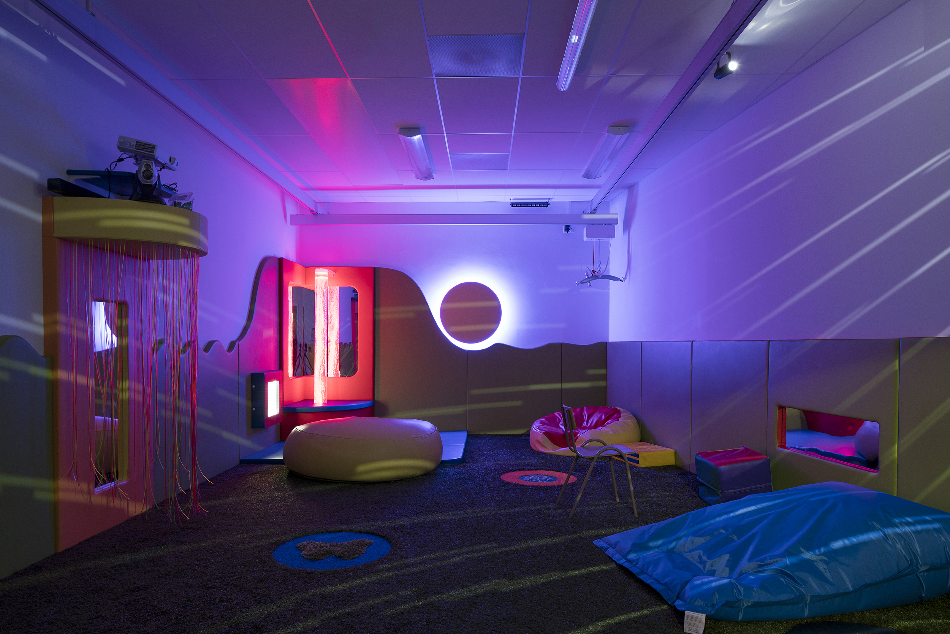
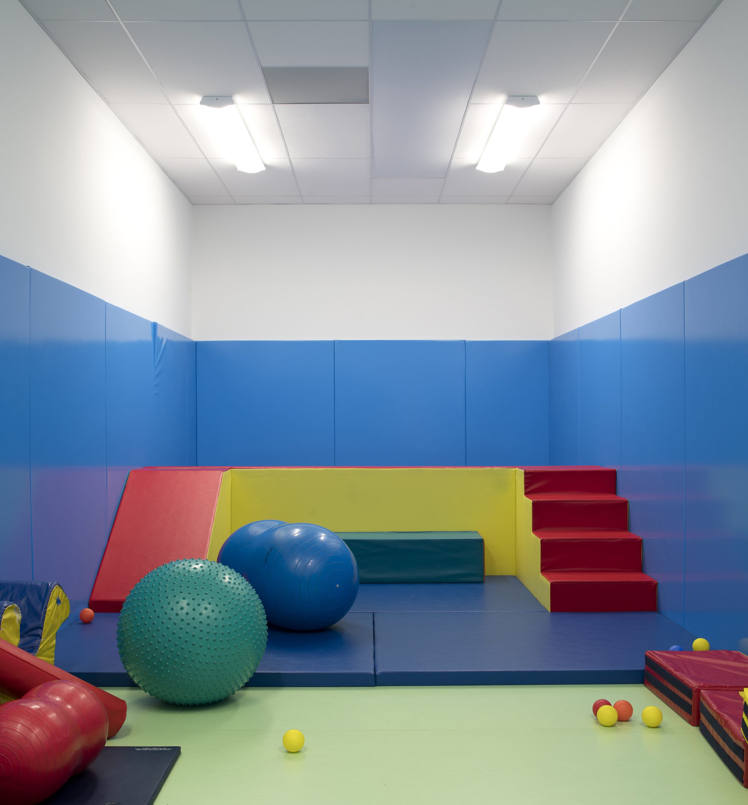
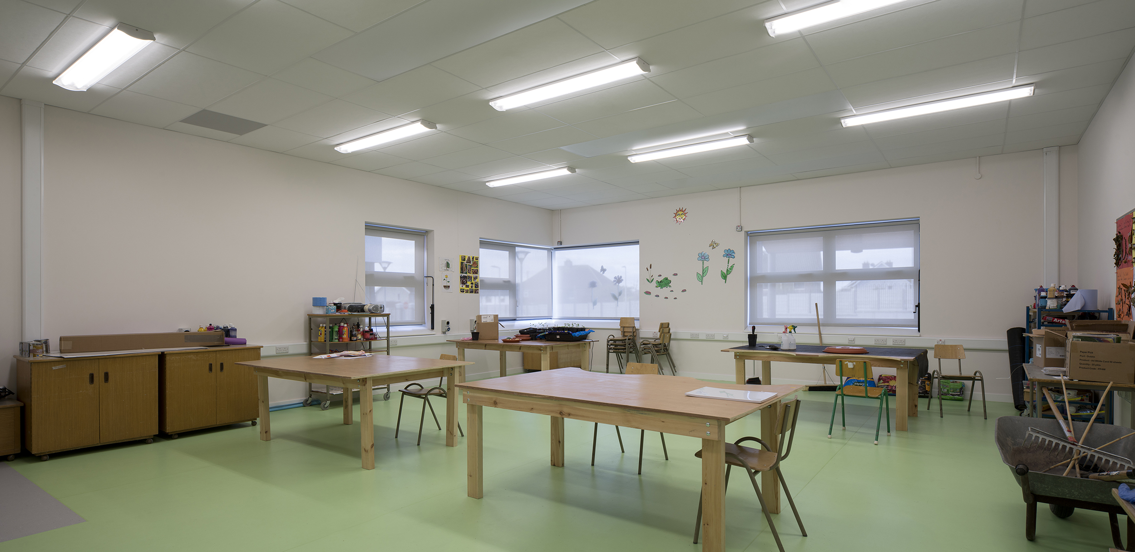
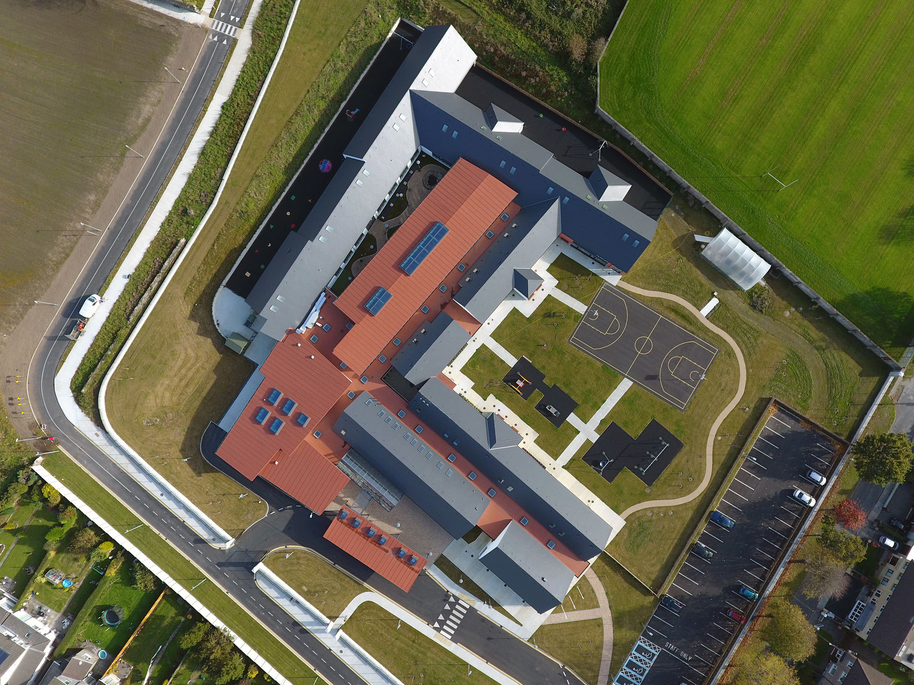
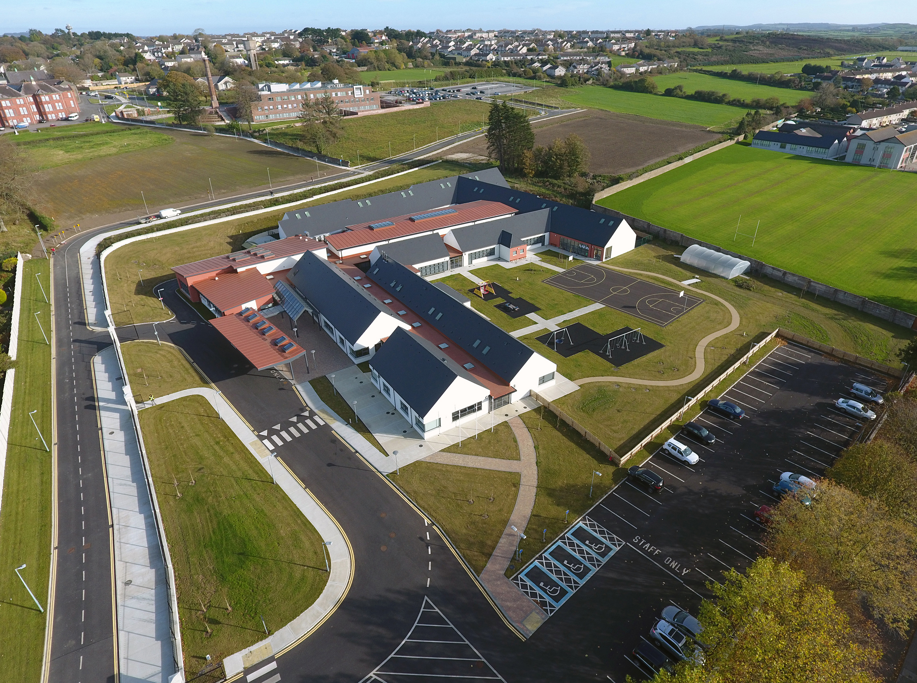
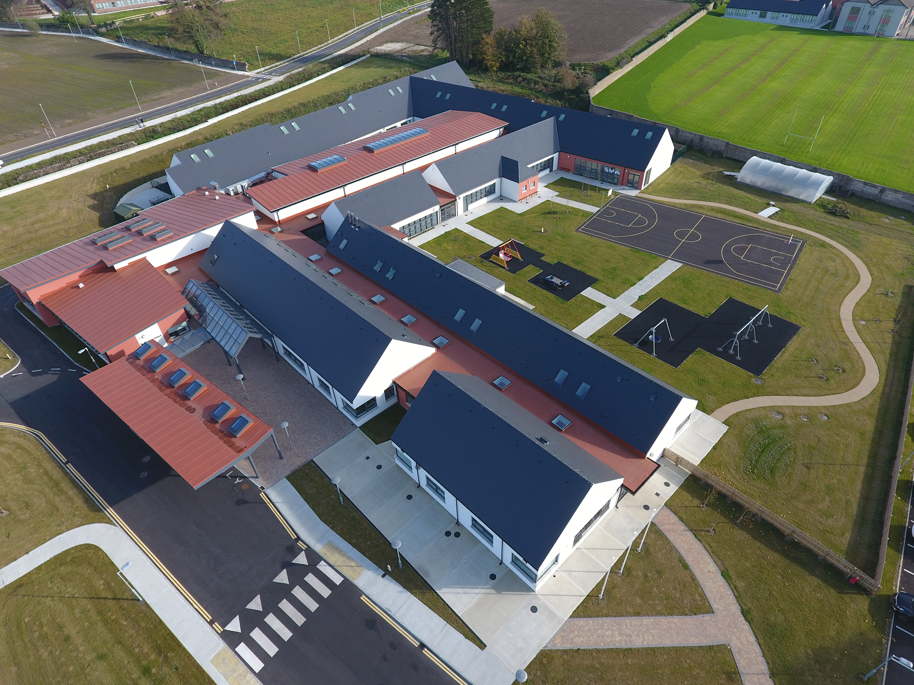
The unique requirements of the school demanded a sensitive, educated, suitable design-response in terms of layout and specification, to deliver a 21st Century Special Needs Education building. Accommodation included general and specialist classrooms, offices, storage facilities, Dining, Kitchen, and G.P. Areas, and appropriate exciting internal and external spaces utilisable for both education and play (including hard & soft playcourts, courtyard, landscaping, carparking, creation of new roadway) – along with the provision of specialist classrooms and WCs, soft impact play areas, multi-sensory rooms, and sensory garden spaces.
A large amount of research was undertaken in advance of the design of the school, involving the rereviewing of unique guidelines, good practice procedures, case studies of similar projects, visiting schools of a similar nature, and, importantly, the Design Team met and discussed the building’s requirements with the staff and stakeholders of the school itself.
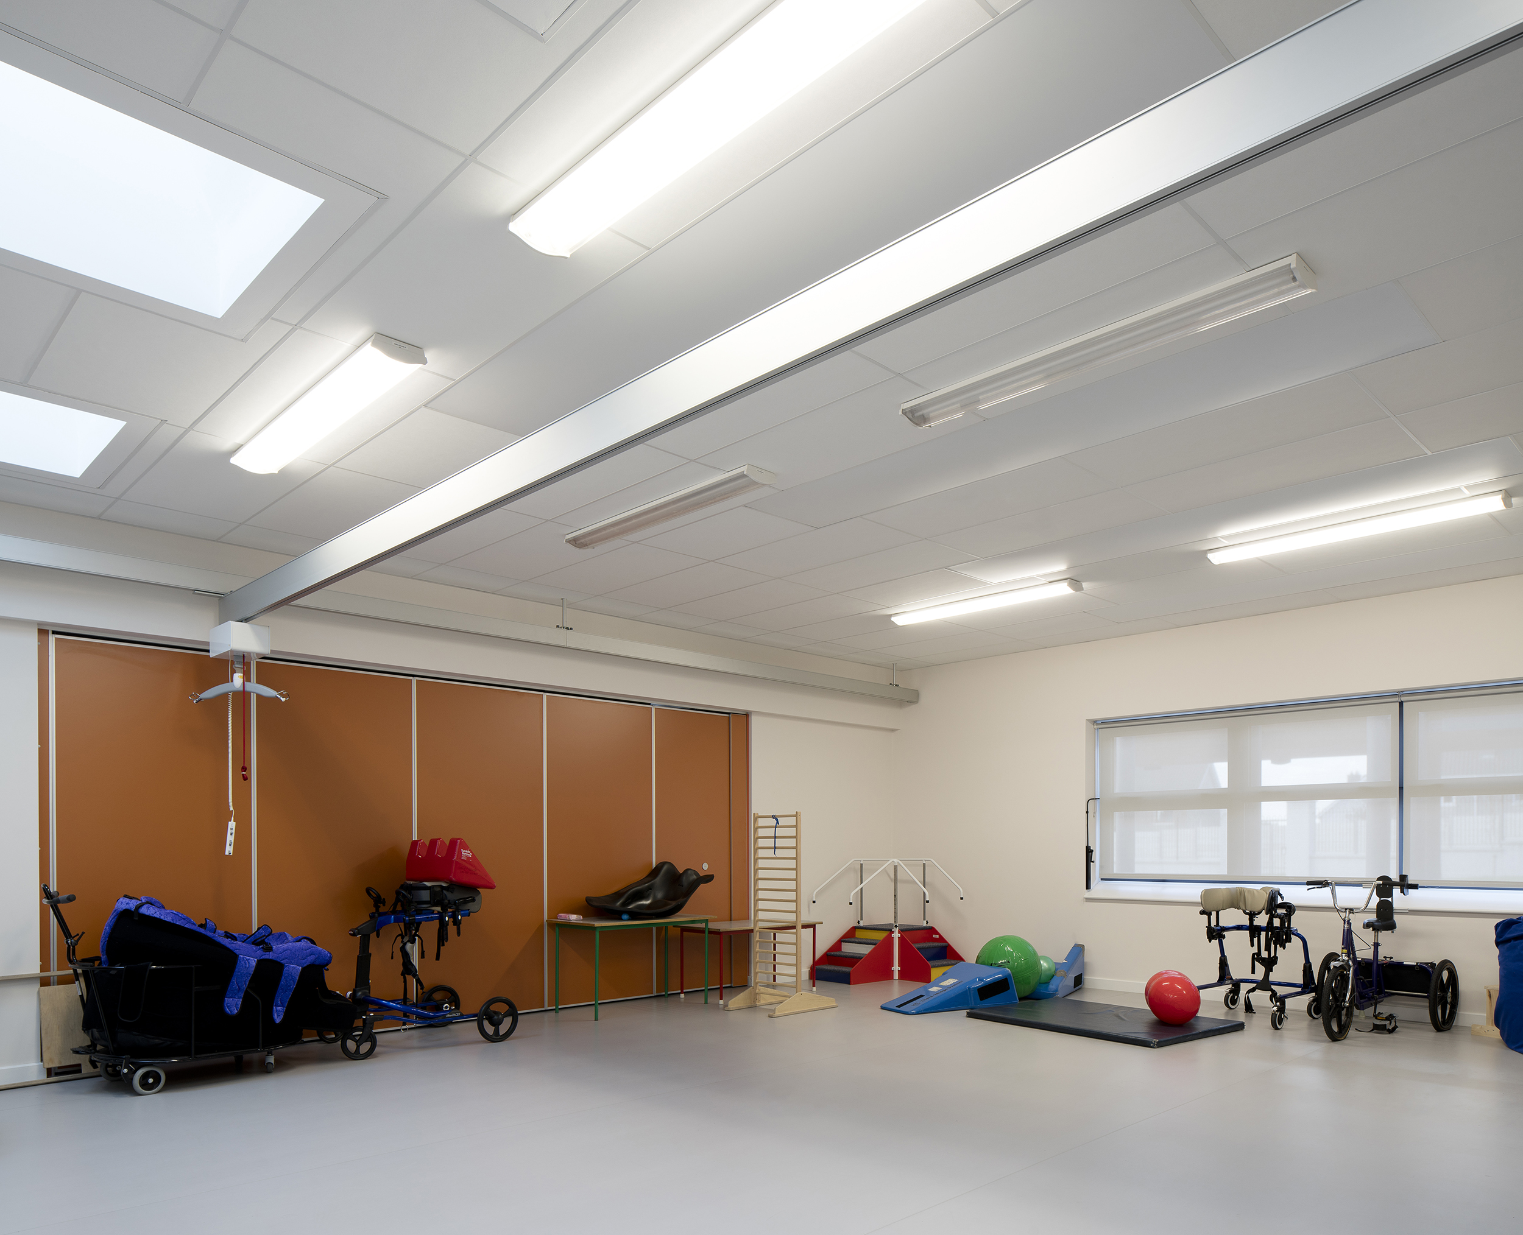
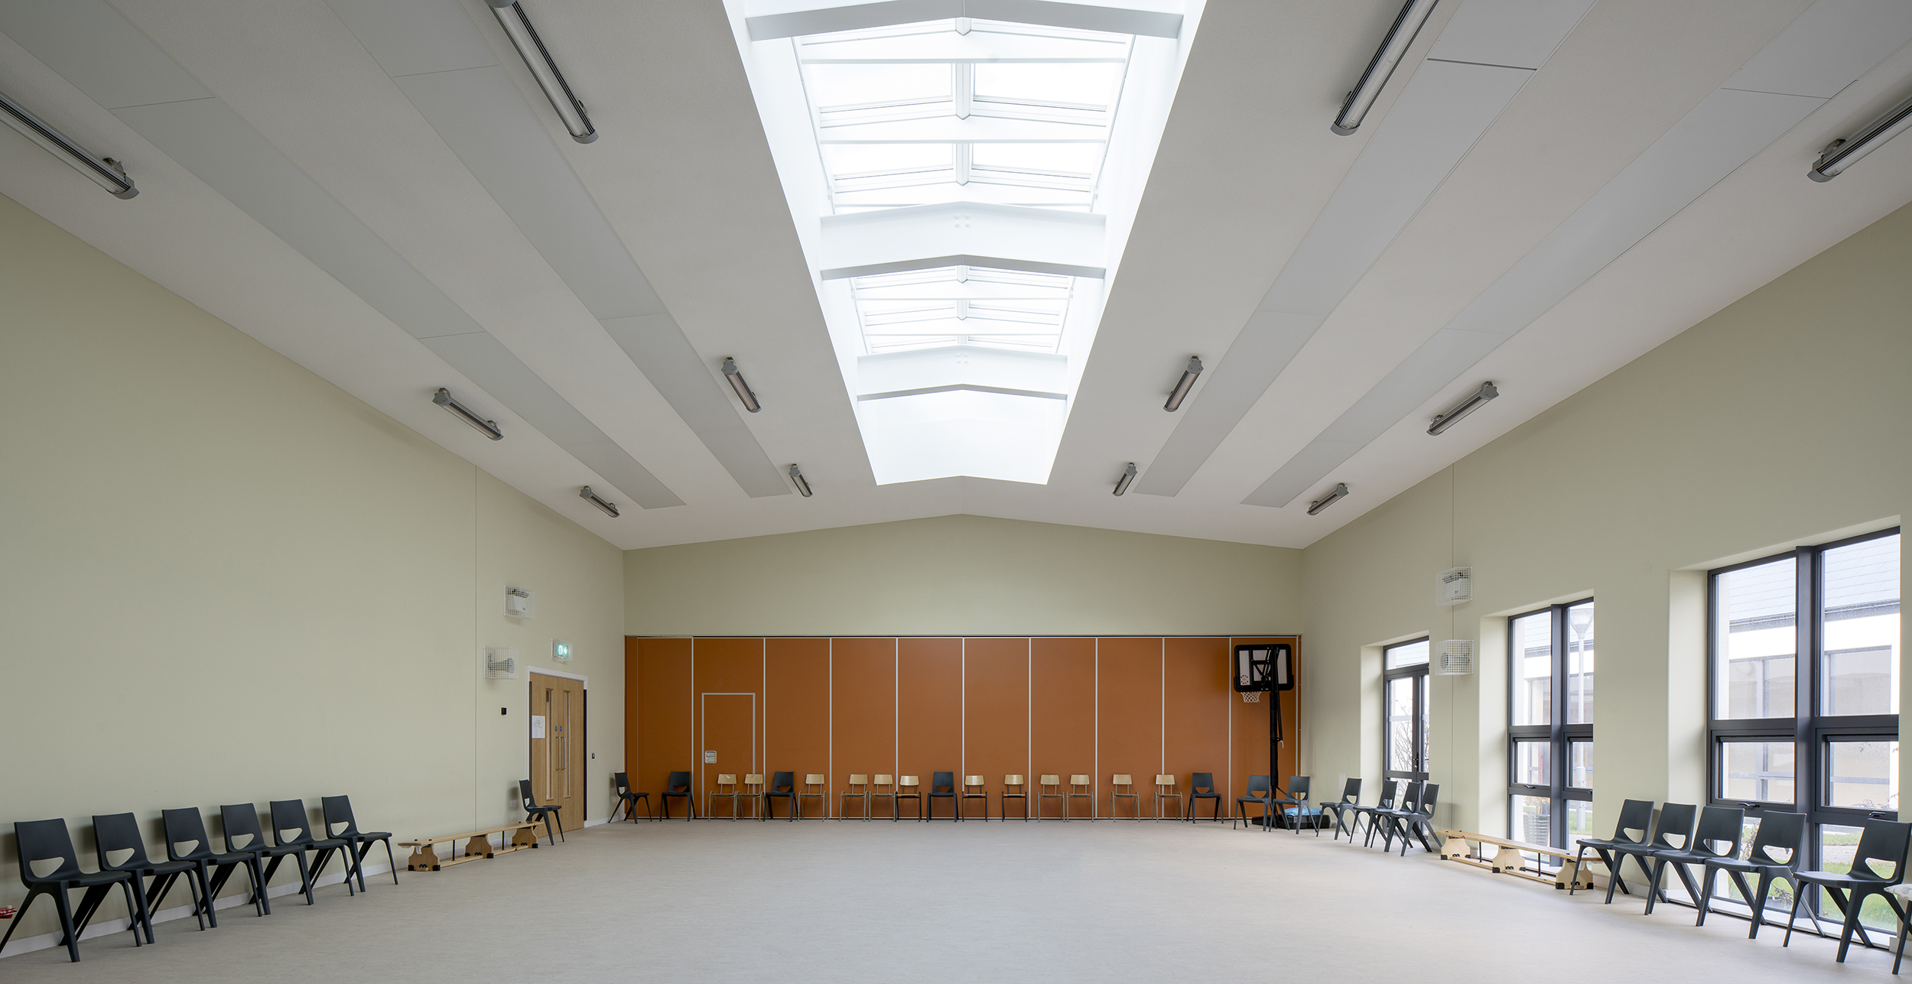
As the design developed, CJFA employed the concepts of ‘Movement and Light’, which informed the new school’s design – with the aim of employing these characteristics to create a home-like environment, without an institutionalised feel, through the creation of large, open spaces, which are light-filled, and student-centred. The school was designed as a single-storey building, which afforded the entire 4,106m2 floor-space to the ground floor – opening up space, and introducing light, for daily use by the students – as well as ensuring absolute use by students with mobility-difficulties. The conventional corridor has been banished in the school, and has instead been turned into a ‘street‘ a useable space in its own right – this effectively ‘breaks the mould’ of the typical institutional approach to school accommodation facilities, and instead creates a space that can be utilised, especially for play. Semi-public areas such as the Dining Room and General Purpose Area, occur along the length of this ‘street’, and are open onto it, to allow children to orientate themselves. It is thus important that all visual cues, colour schemes, different qualities of light, and texture changes, are used to support the spatial hierarchy rather than confuse it. Large Dining Room and G.P. Rooms, sit alongside soft impact play areas, and multi-sensory rooms which occur along the length of the ‘street’, and which allows children to orientate themselves more easily. A Ceiling Hoist System was also installed through – with 14 no. ceiling hoist system (capable of taking 200kg, providing a 15year life cycle or 20000 lifts) which connects classrooms and ensuites, with electronically operated combination system with wall mounted remote control
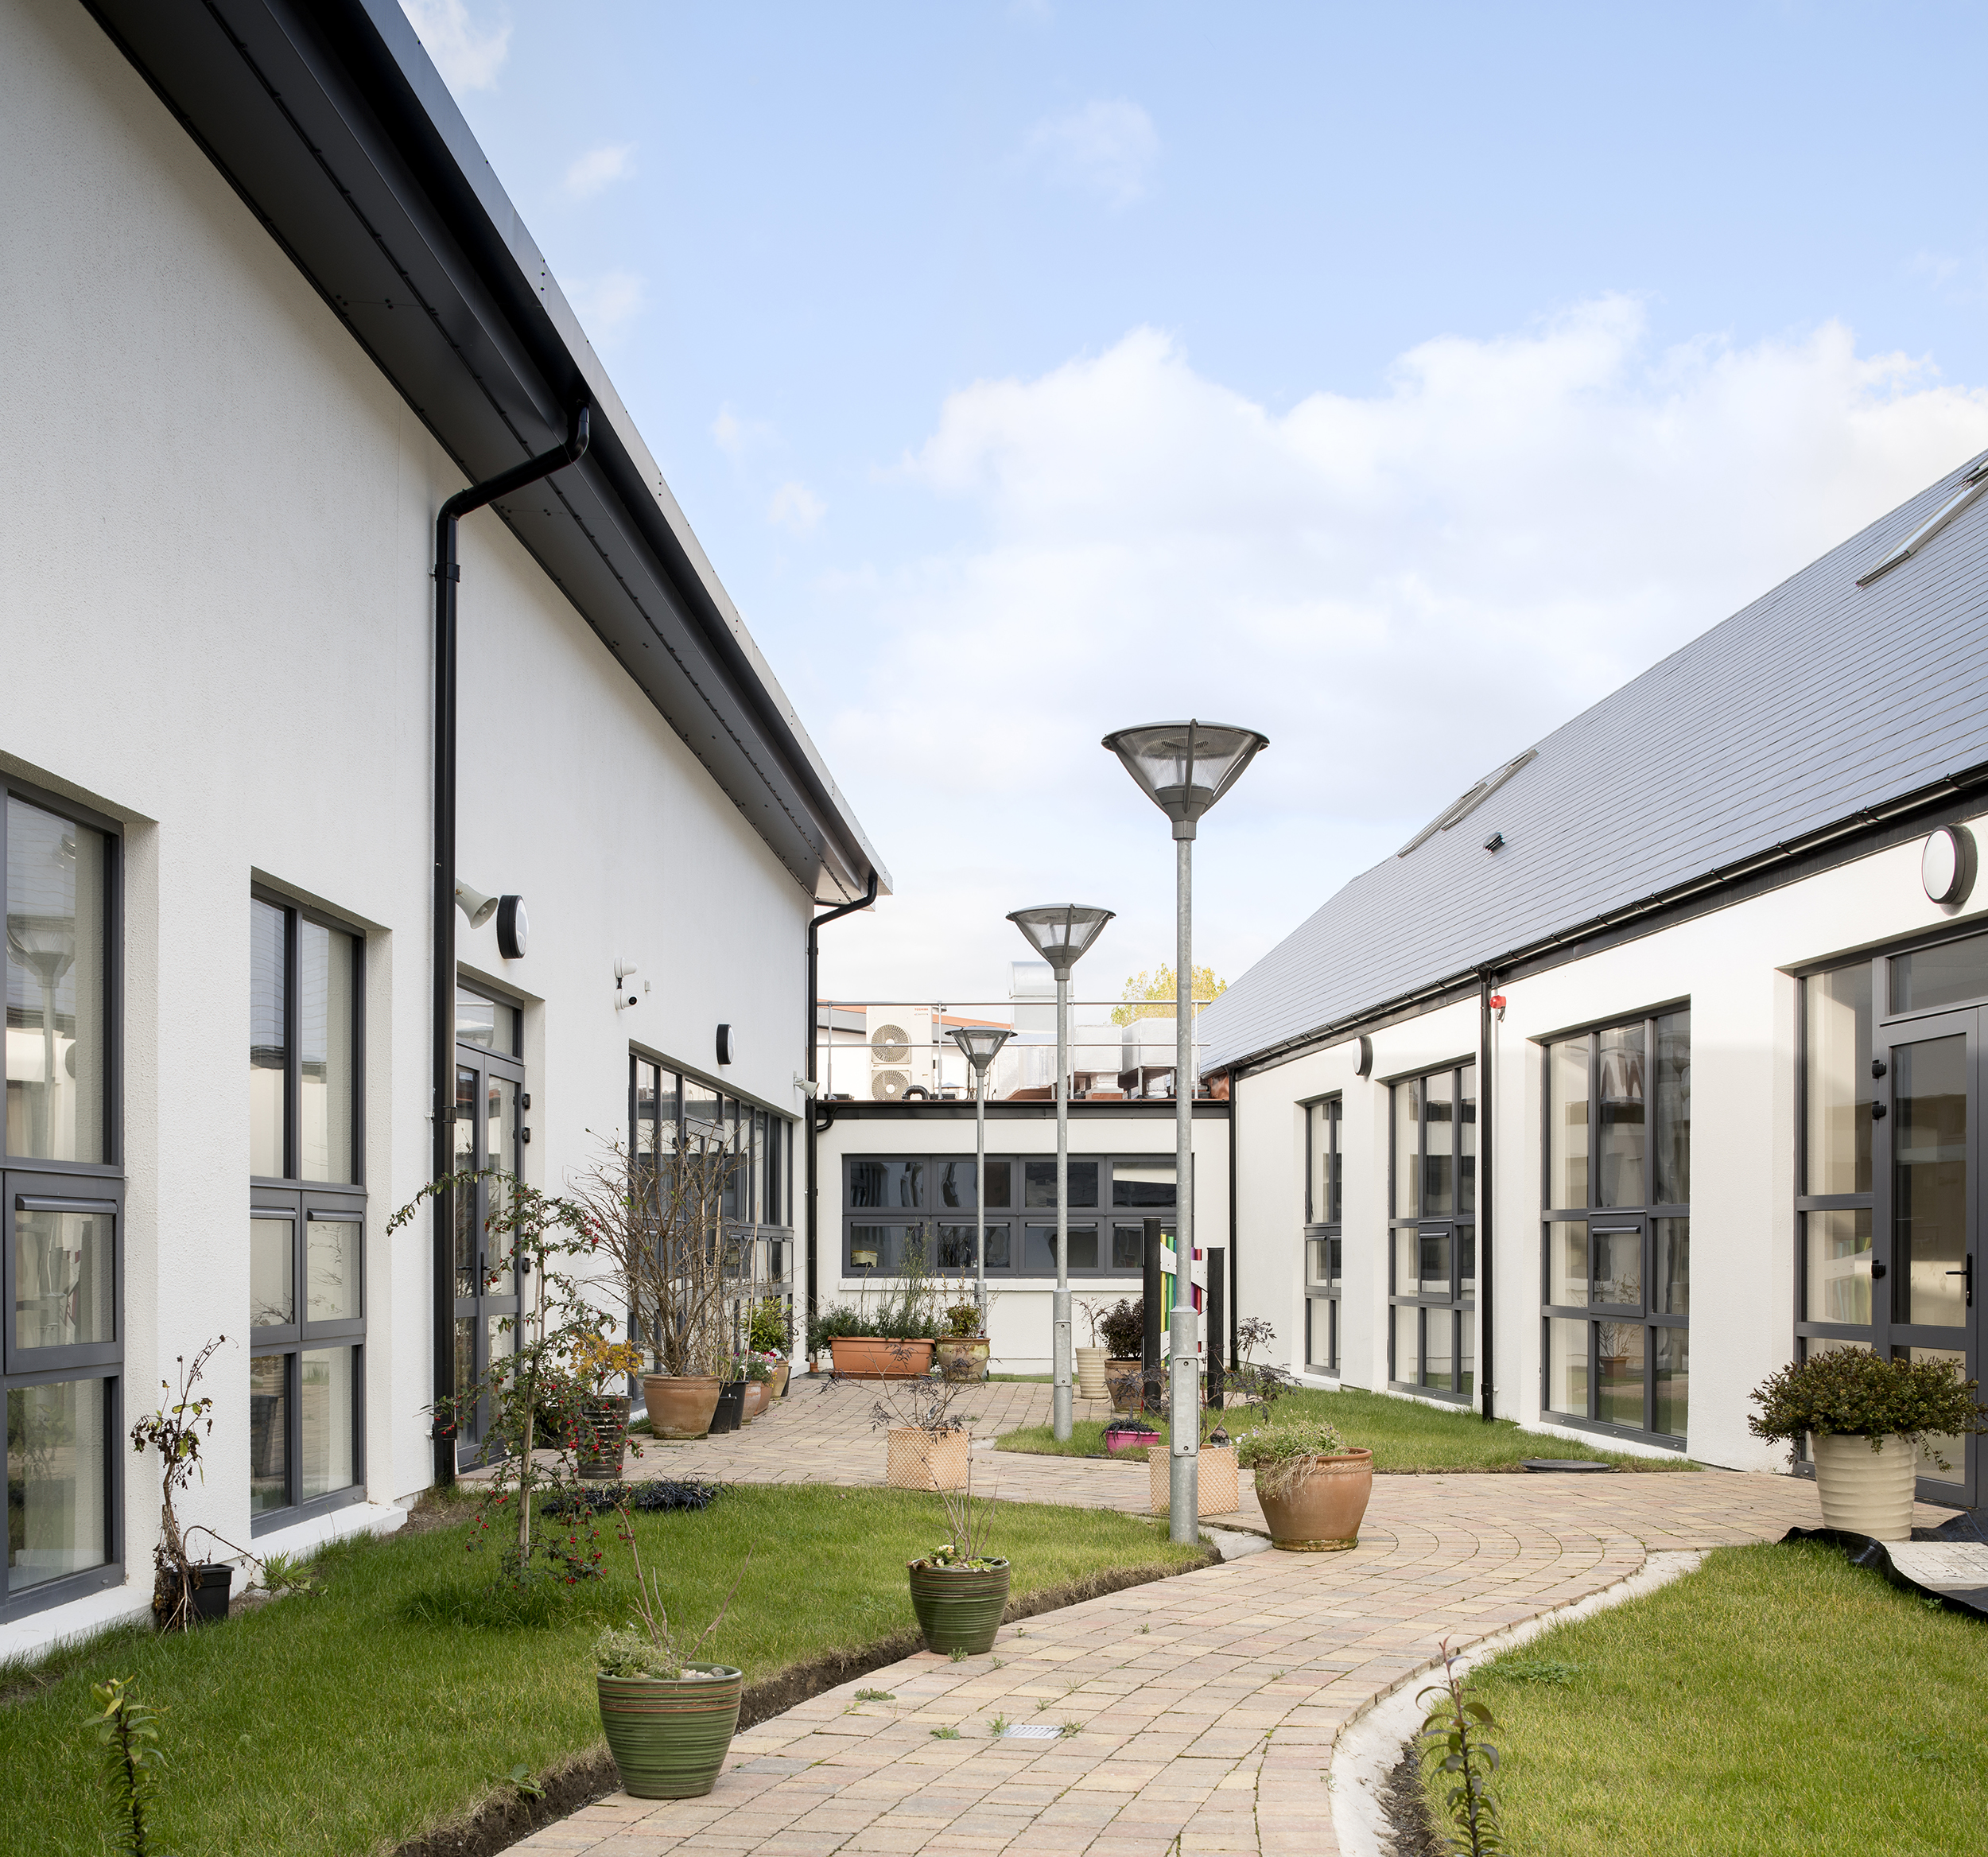
A need to provide passive supervision, and security also needed to be balanced with the requirement to provide access to the outside. Outside space can provide a stimulating alternative learning environment for all ages. and is an important part of broadening the educational experience. This partly informed the orientation of classrooms – with their location being considered in relation to a secure external environments – and the school includes play courts, external soft play areas, and, at the heart of the school, a courtyard, and separate sensory garden space, easily accessed through double doors.
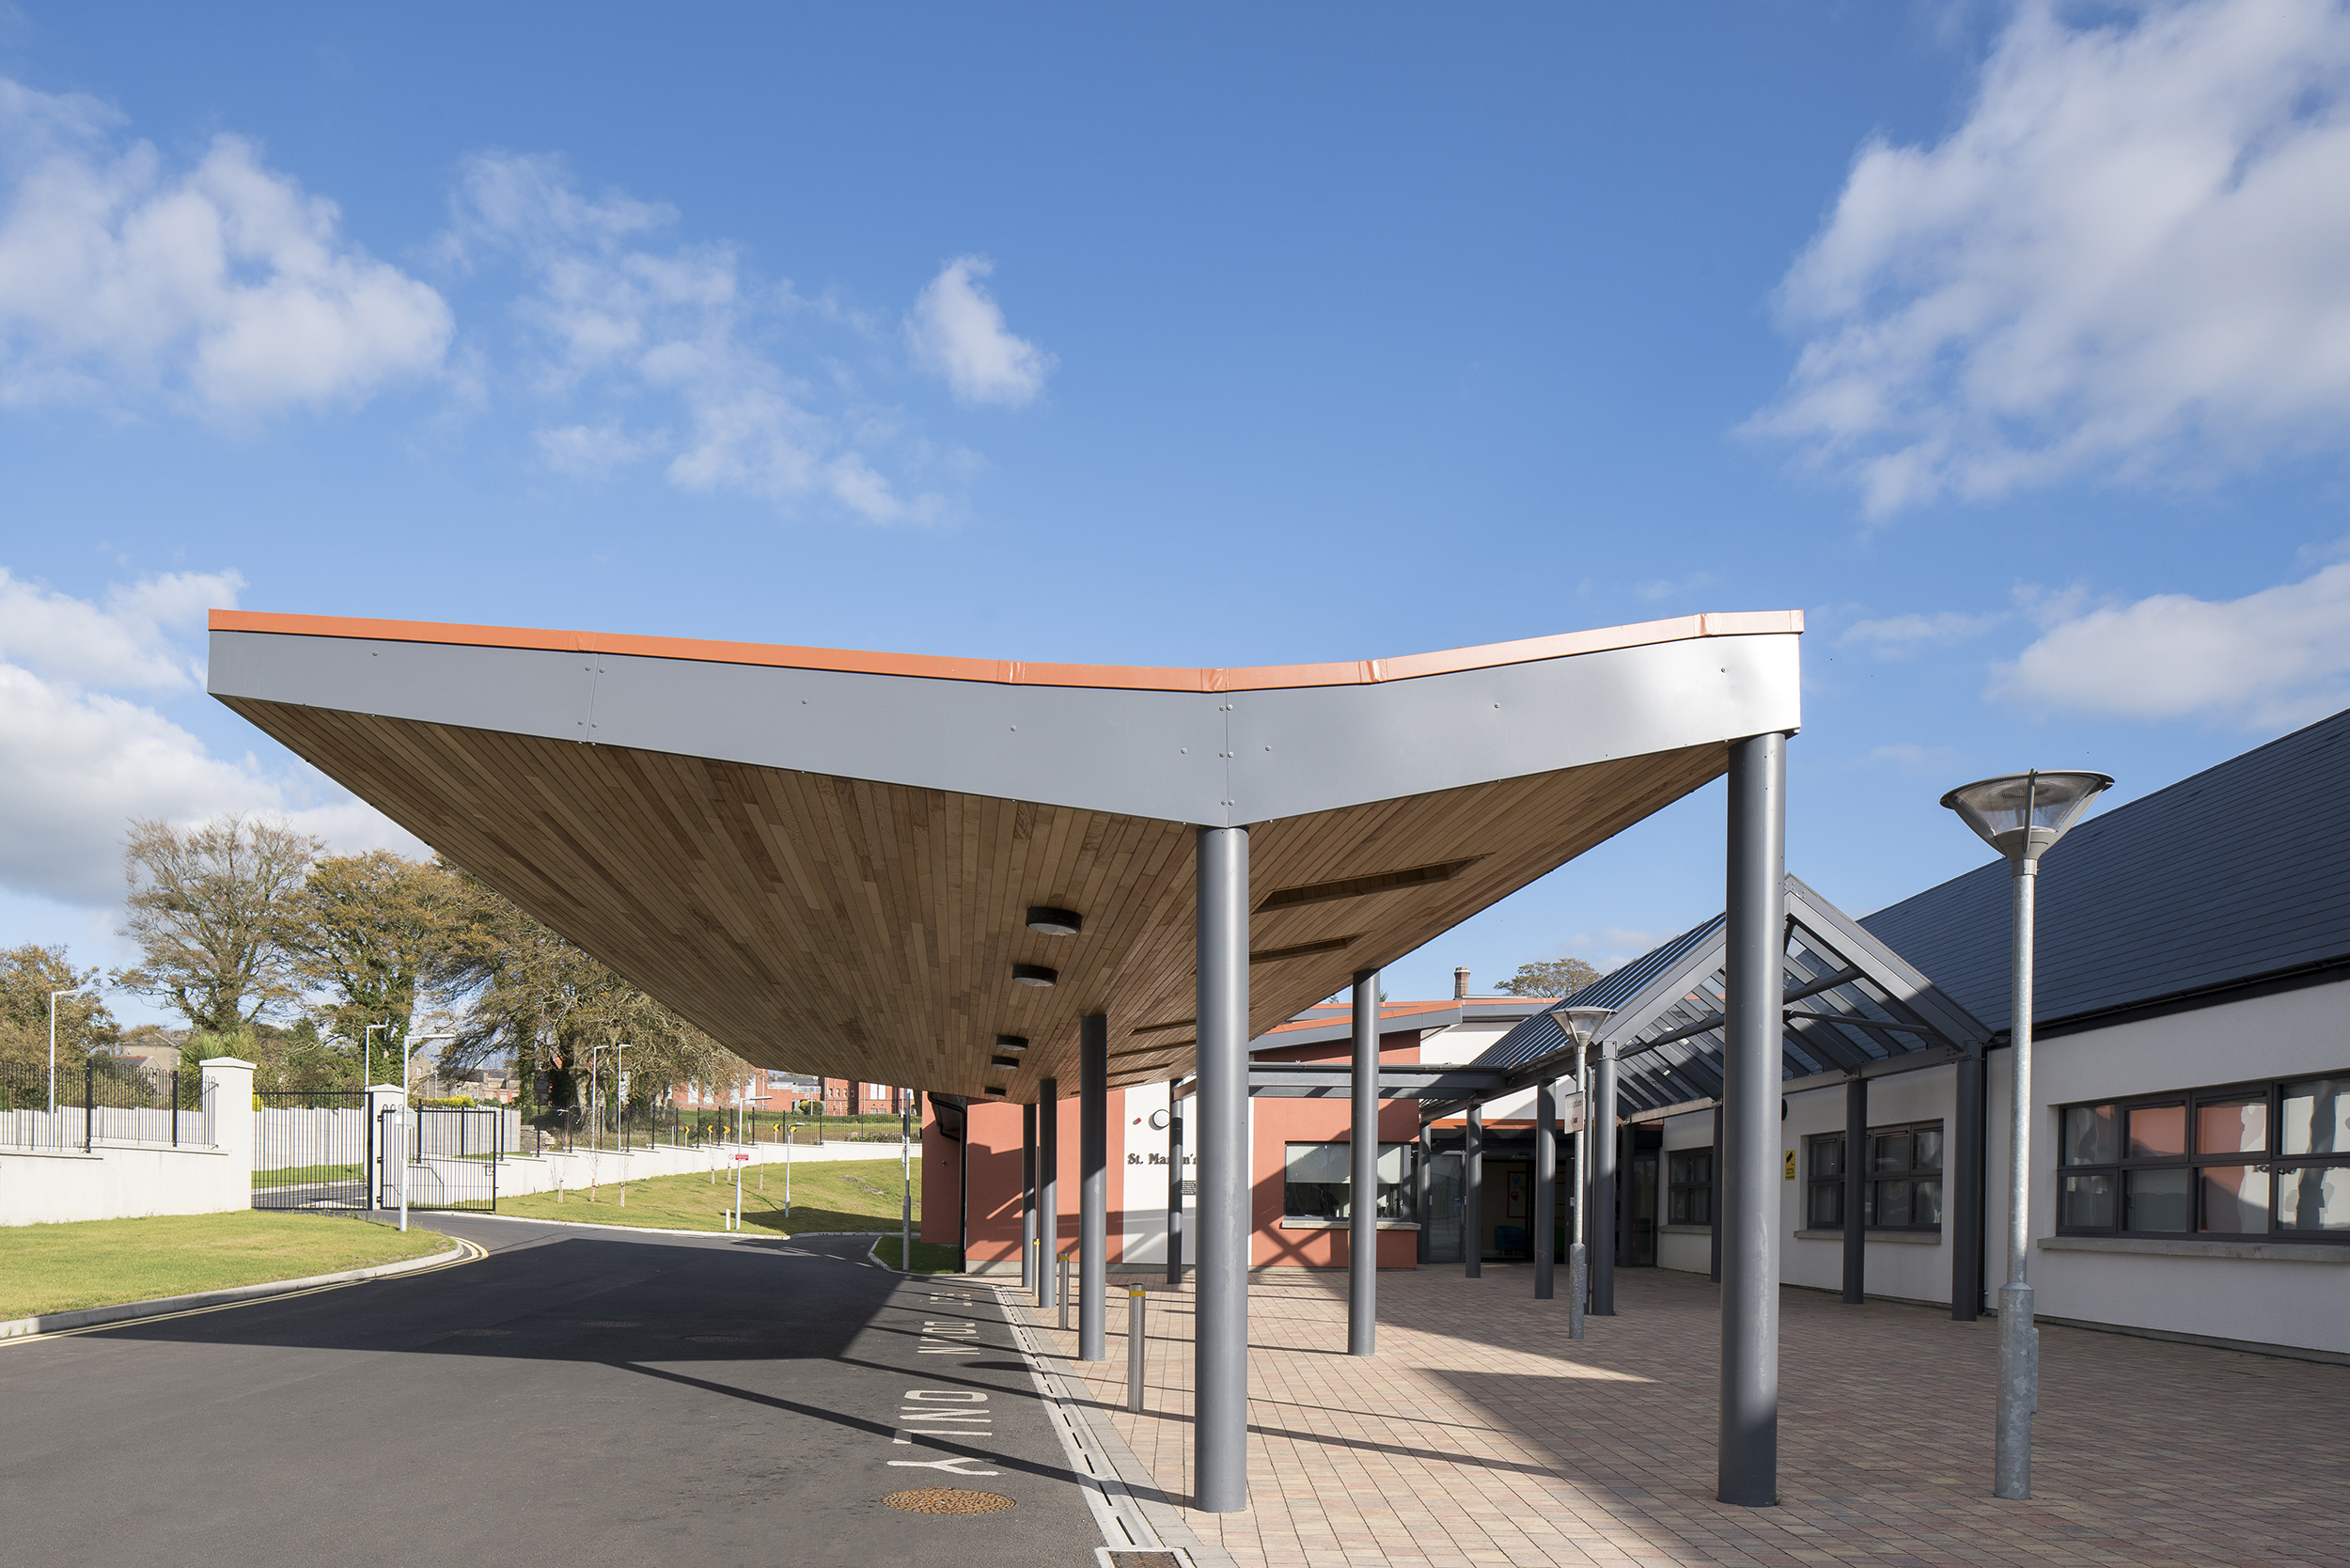
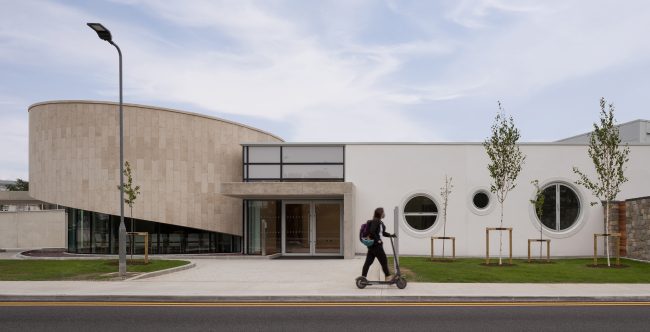
An additional prominent feature in the external area of the school, is an extended canopy set-down shelter by the main entrance, which was always deemed important, and was incorporated into the design from the very first stages of the project – as many of the pupils travel to the school by minibus. The introduction of this extended entrance canopy, provides protection from the elements for minibuses and pupils as they arrive (connecting them straight into the school from the outside) and depart from the school – while a set down area has also been introduced for the continuous flowing movement of waiting minibuses.
Upon the school’s completion – Eamonn Greville, Snr. Architect with the DoE&S, arranged a visit to the school for 30 no. DoE&S staff, to review the development as an exemplar project to review for future Special Schools.
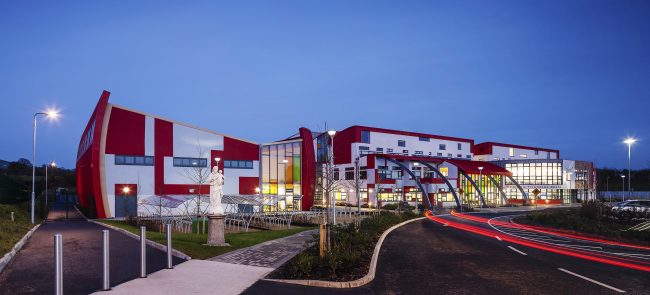
The School’s construction was delivered in parallel and in the immediate vicinity of the live adjoining site of construction of a new HSE Waterford Primary Care Centre. As the projects were being delivered in neighbouring proximity, a joint construction, and post-construction roadway, was put in place between the two projects, for the greater benefit of the delivery of the construction, and the end-users and infrastructure, of both developments.