CJFA have been delivering a range of specialised scientific projects for Teagasc – the Agriculture and Food Development Authority of Ireland – for over two decades. The National Agricultural Sustainability Research and Innovation Centre (‘NASRIC’) facility at the Teagasc Johnstown Castle Campus in Wexford, represents the most recently completed one of these.
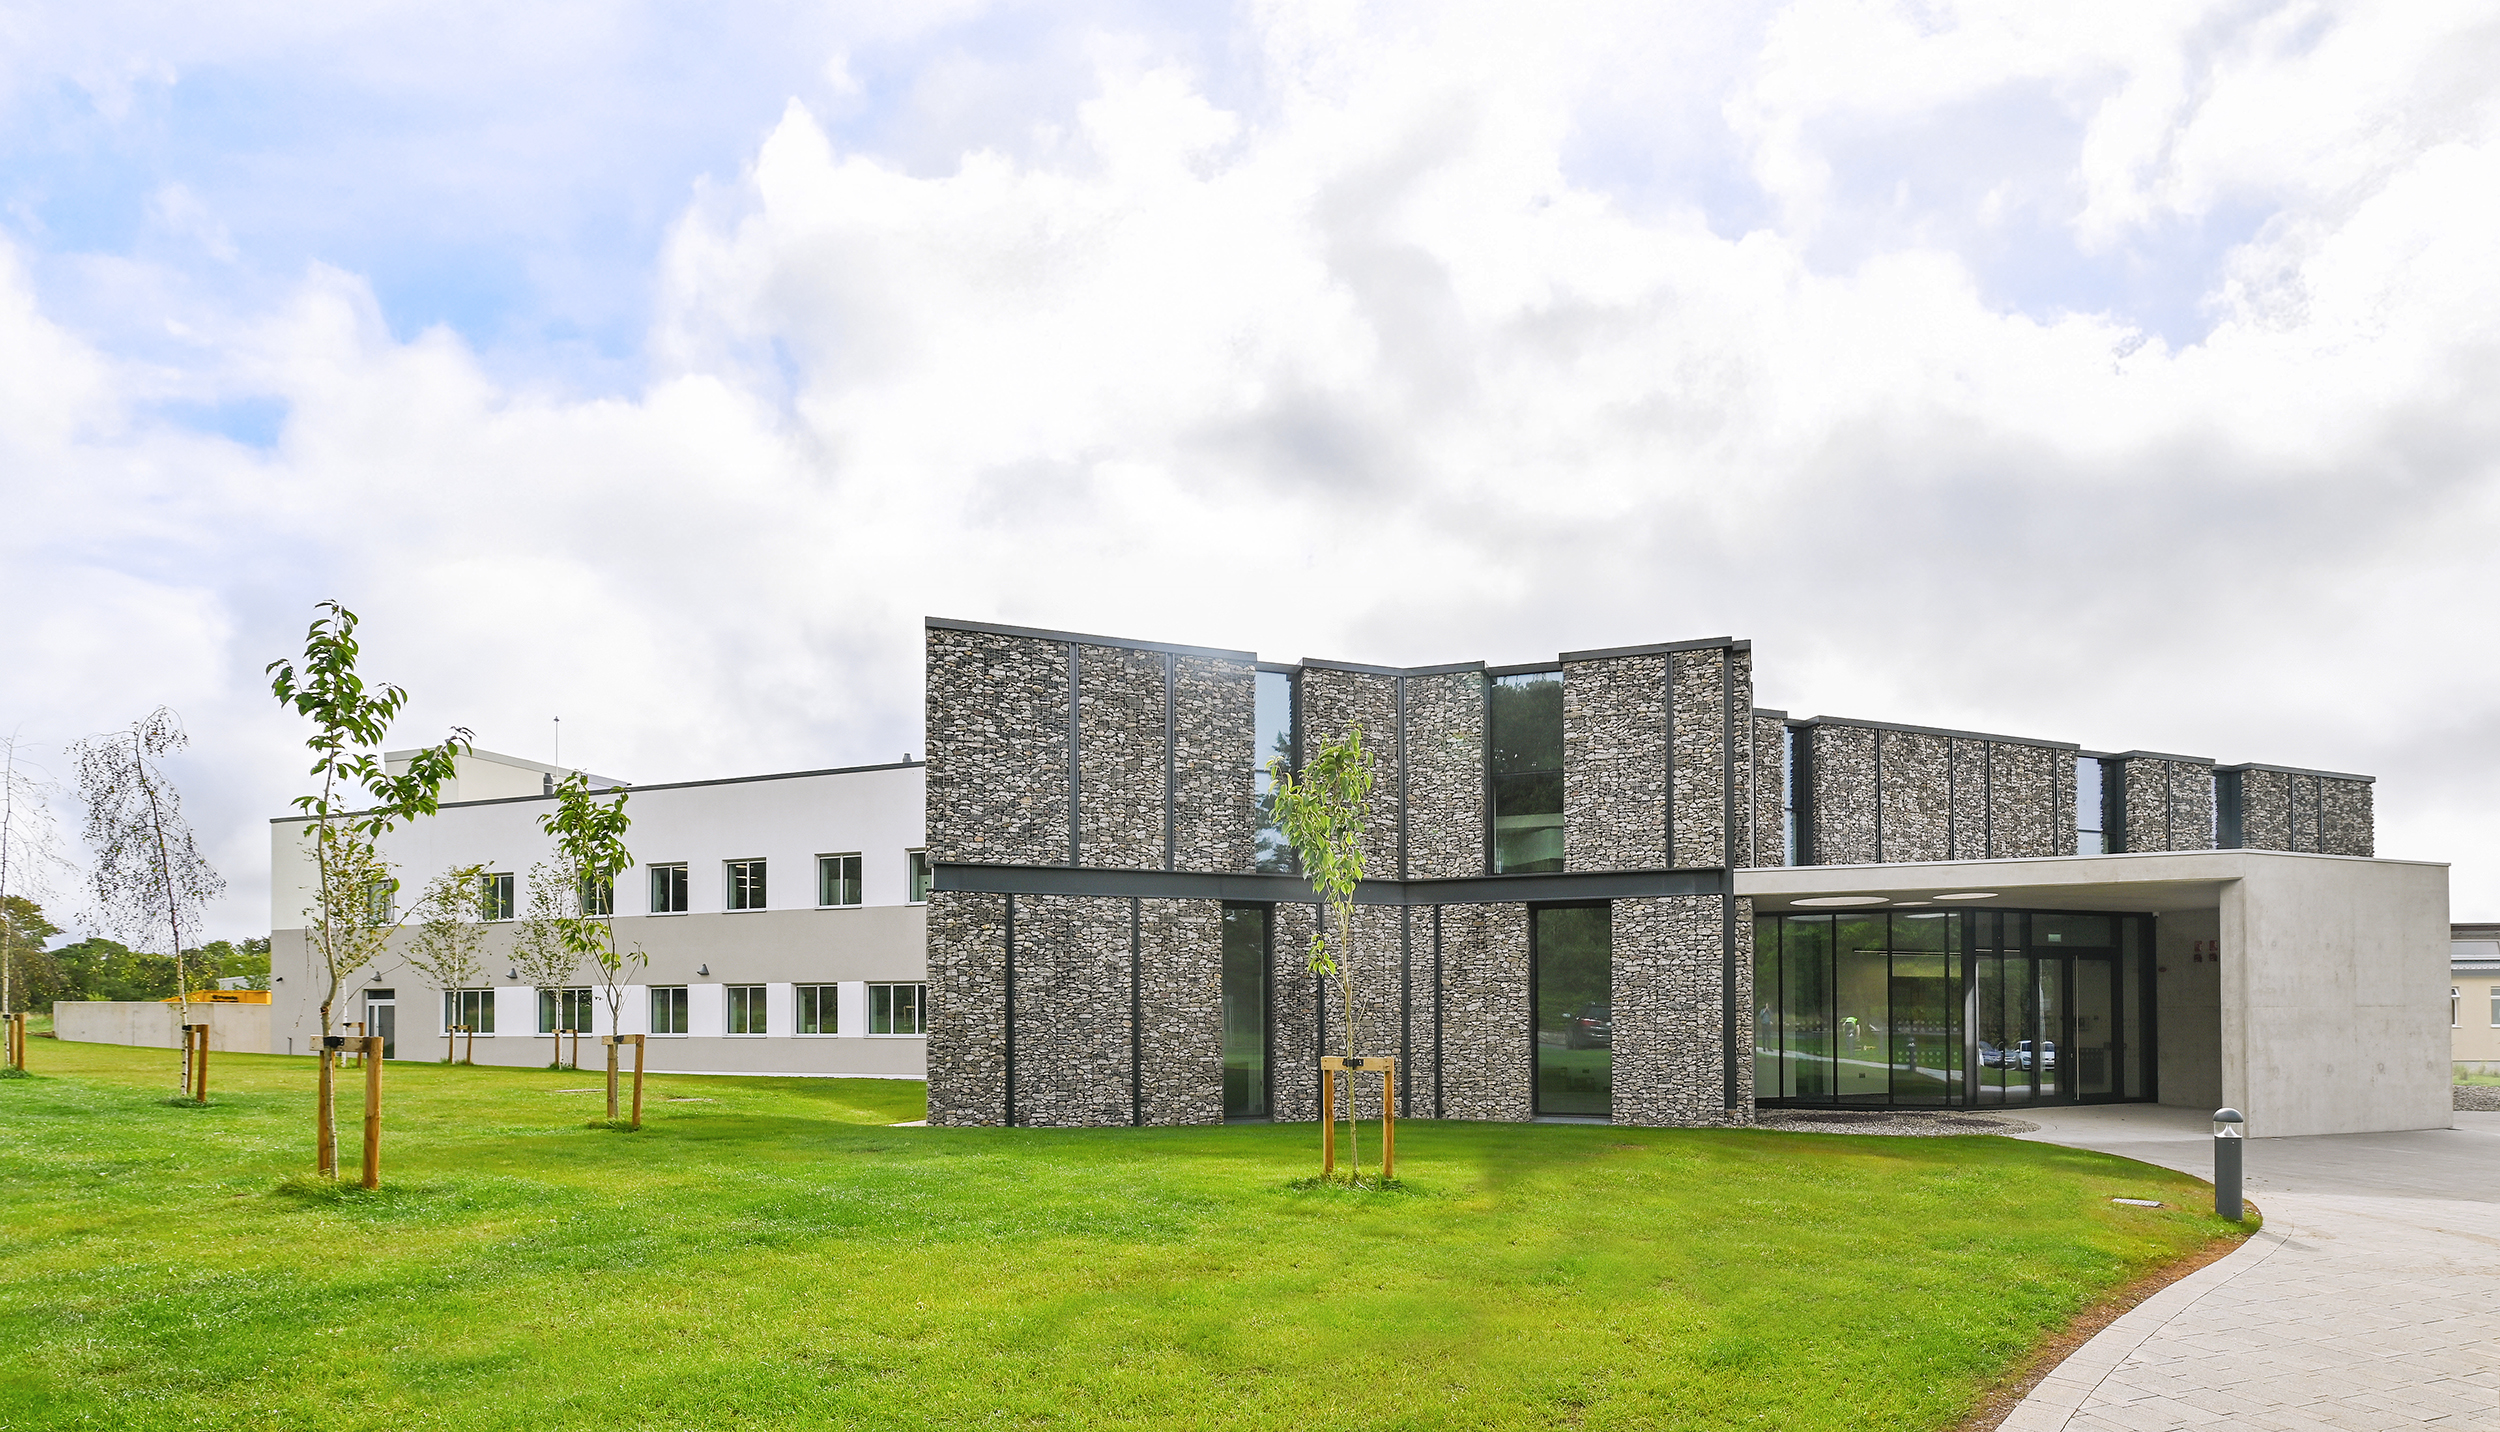
The 2,850m² state-of-the-art research facility combines the refurbishment of an existing building, with a series of new extension wings designed to support the expansion of Teagasc’s environmental and agricultural research programmes. These programmes provide critical evidence-based support for national strategies addressing the sustainability of agricultural systems.
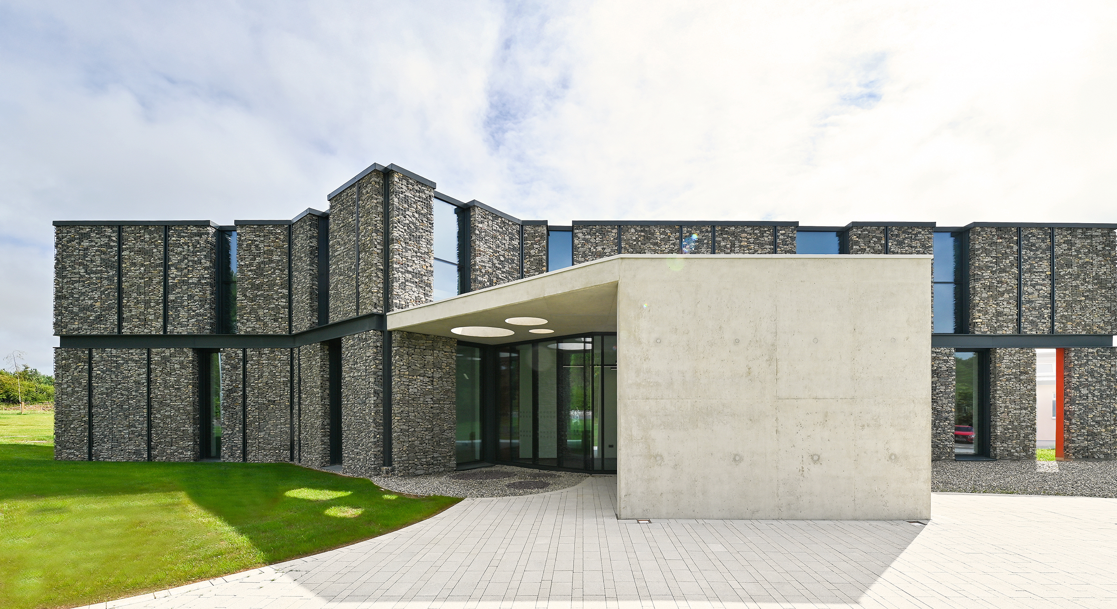
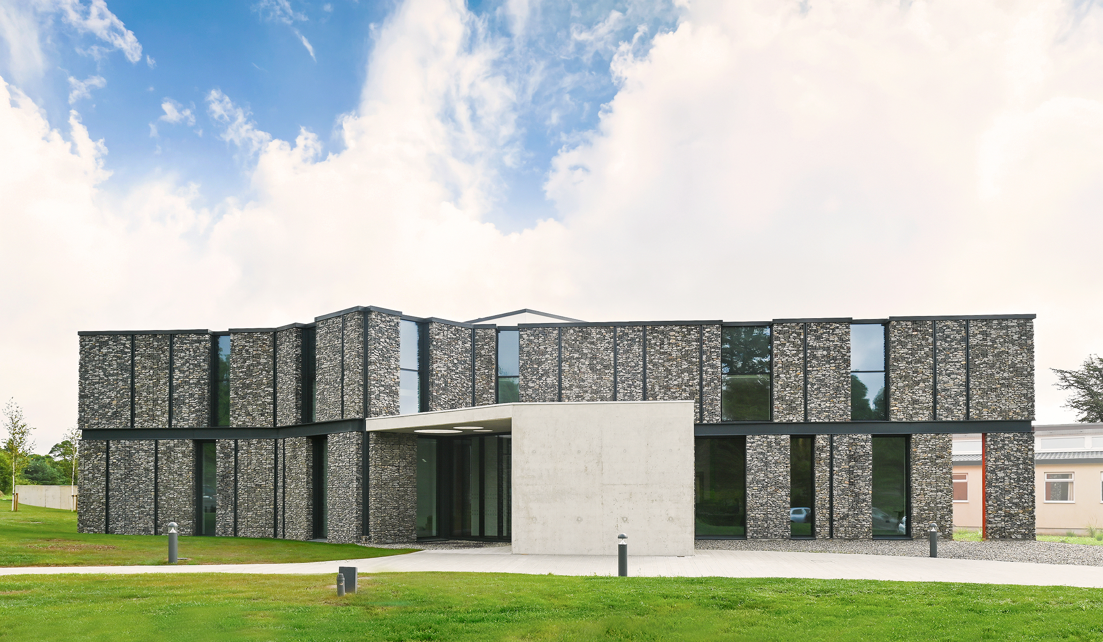
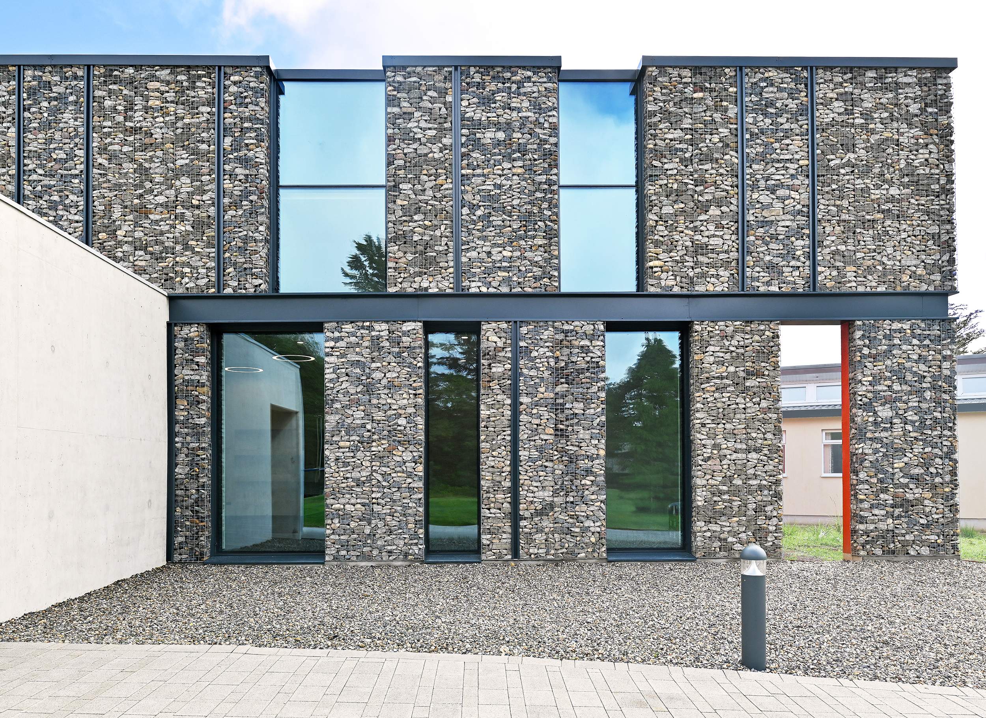
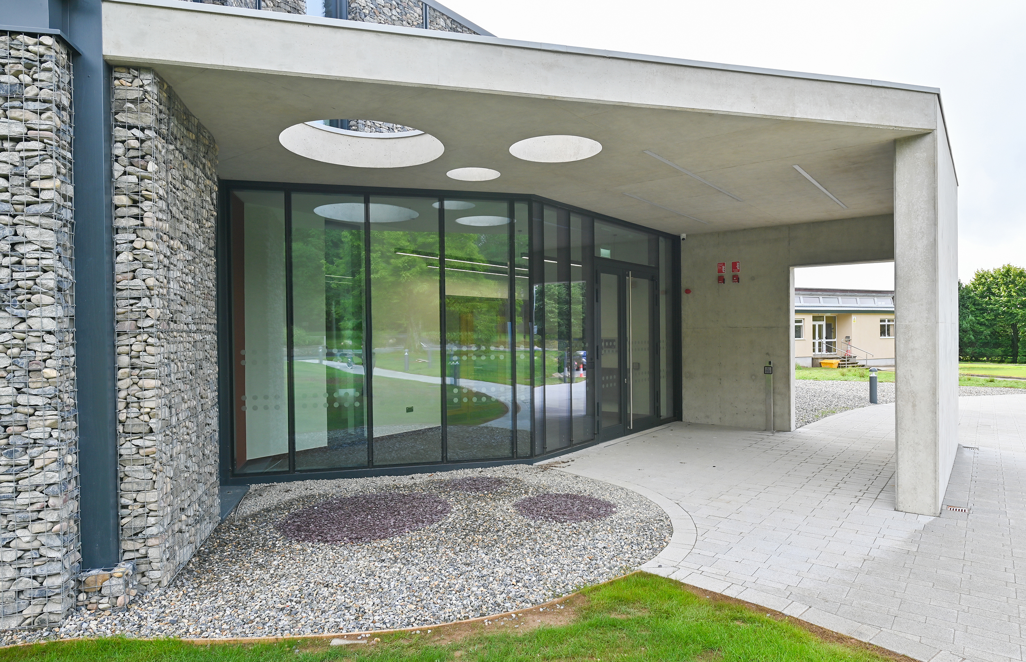
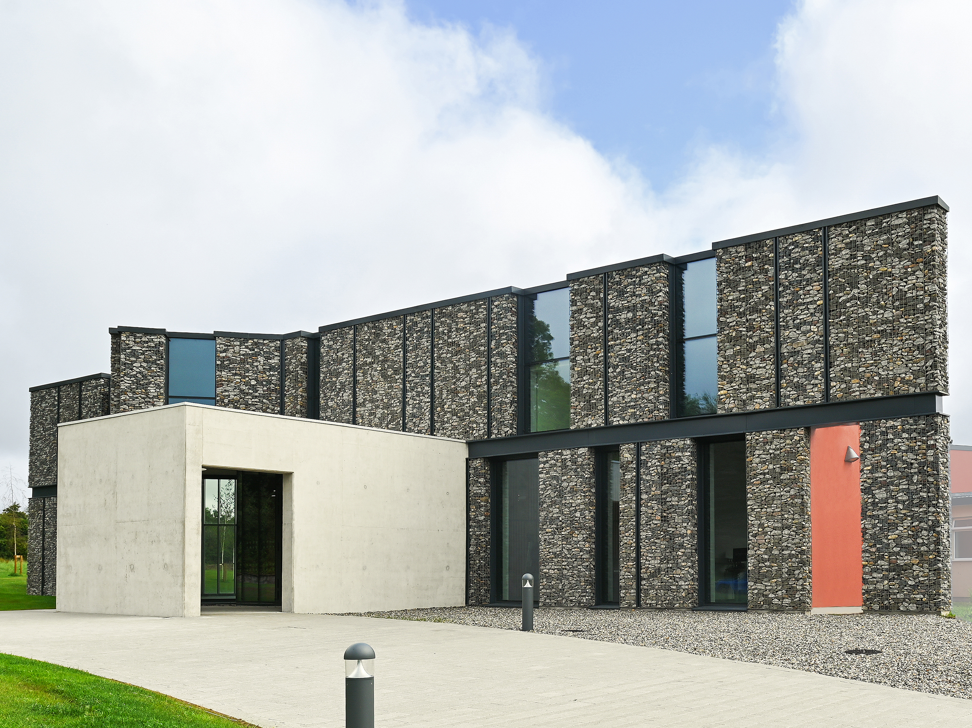
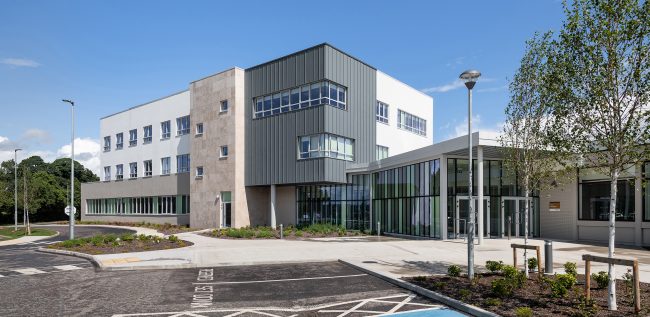
A defining feature of the design is the use of gabion stone cladding to the primary building façade. Carefully selected mixtures of limestone, granite, sandstone and basalt reflect the geological diversity of the Irish landscape, and reference the soil and geological strata that underpin much of the research carried out within the facility. The layered character of the gabions, combined with staggered fenestration, evokes the stratification of soils and geological formations.
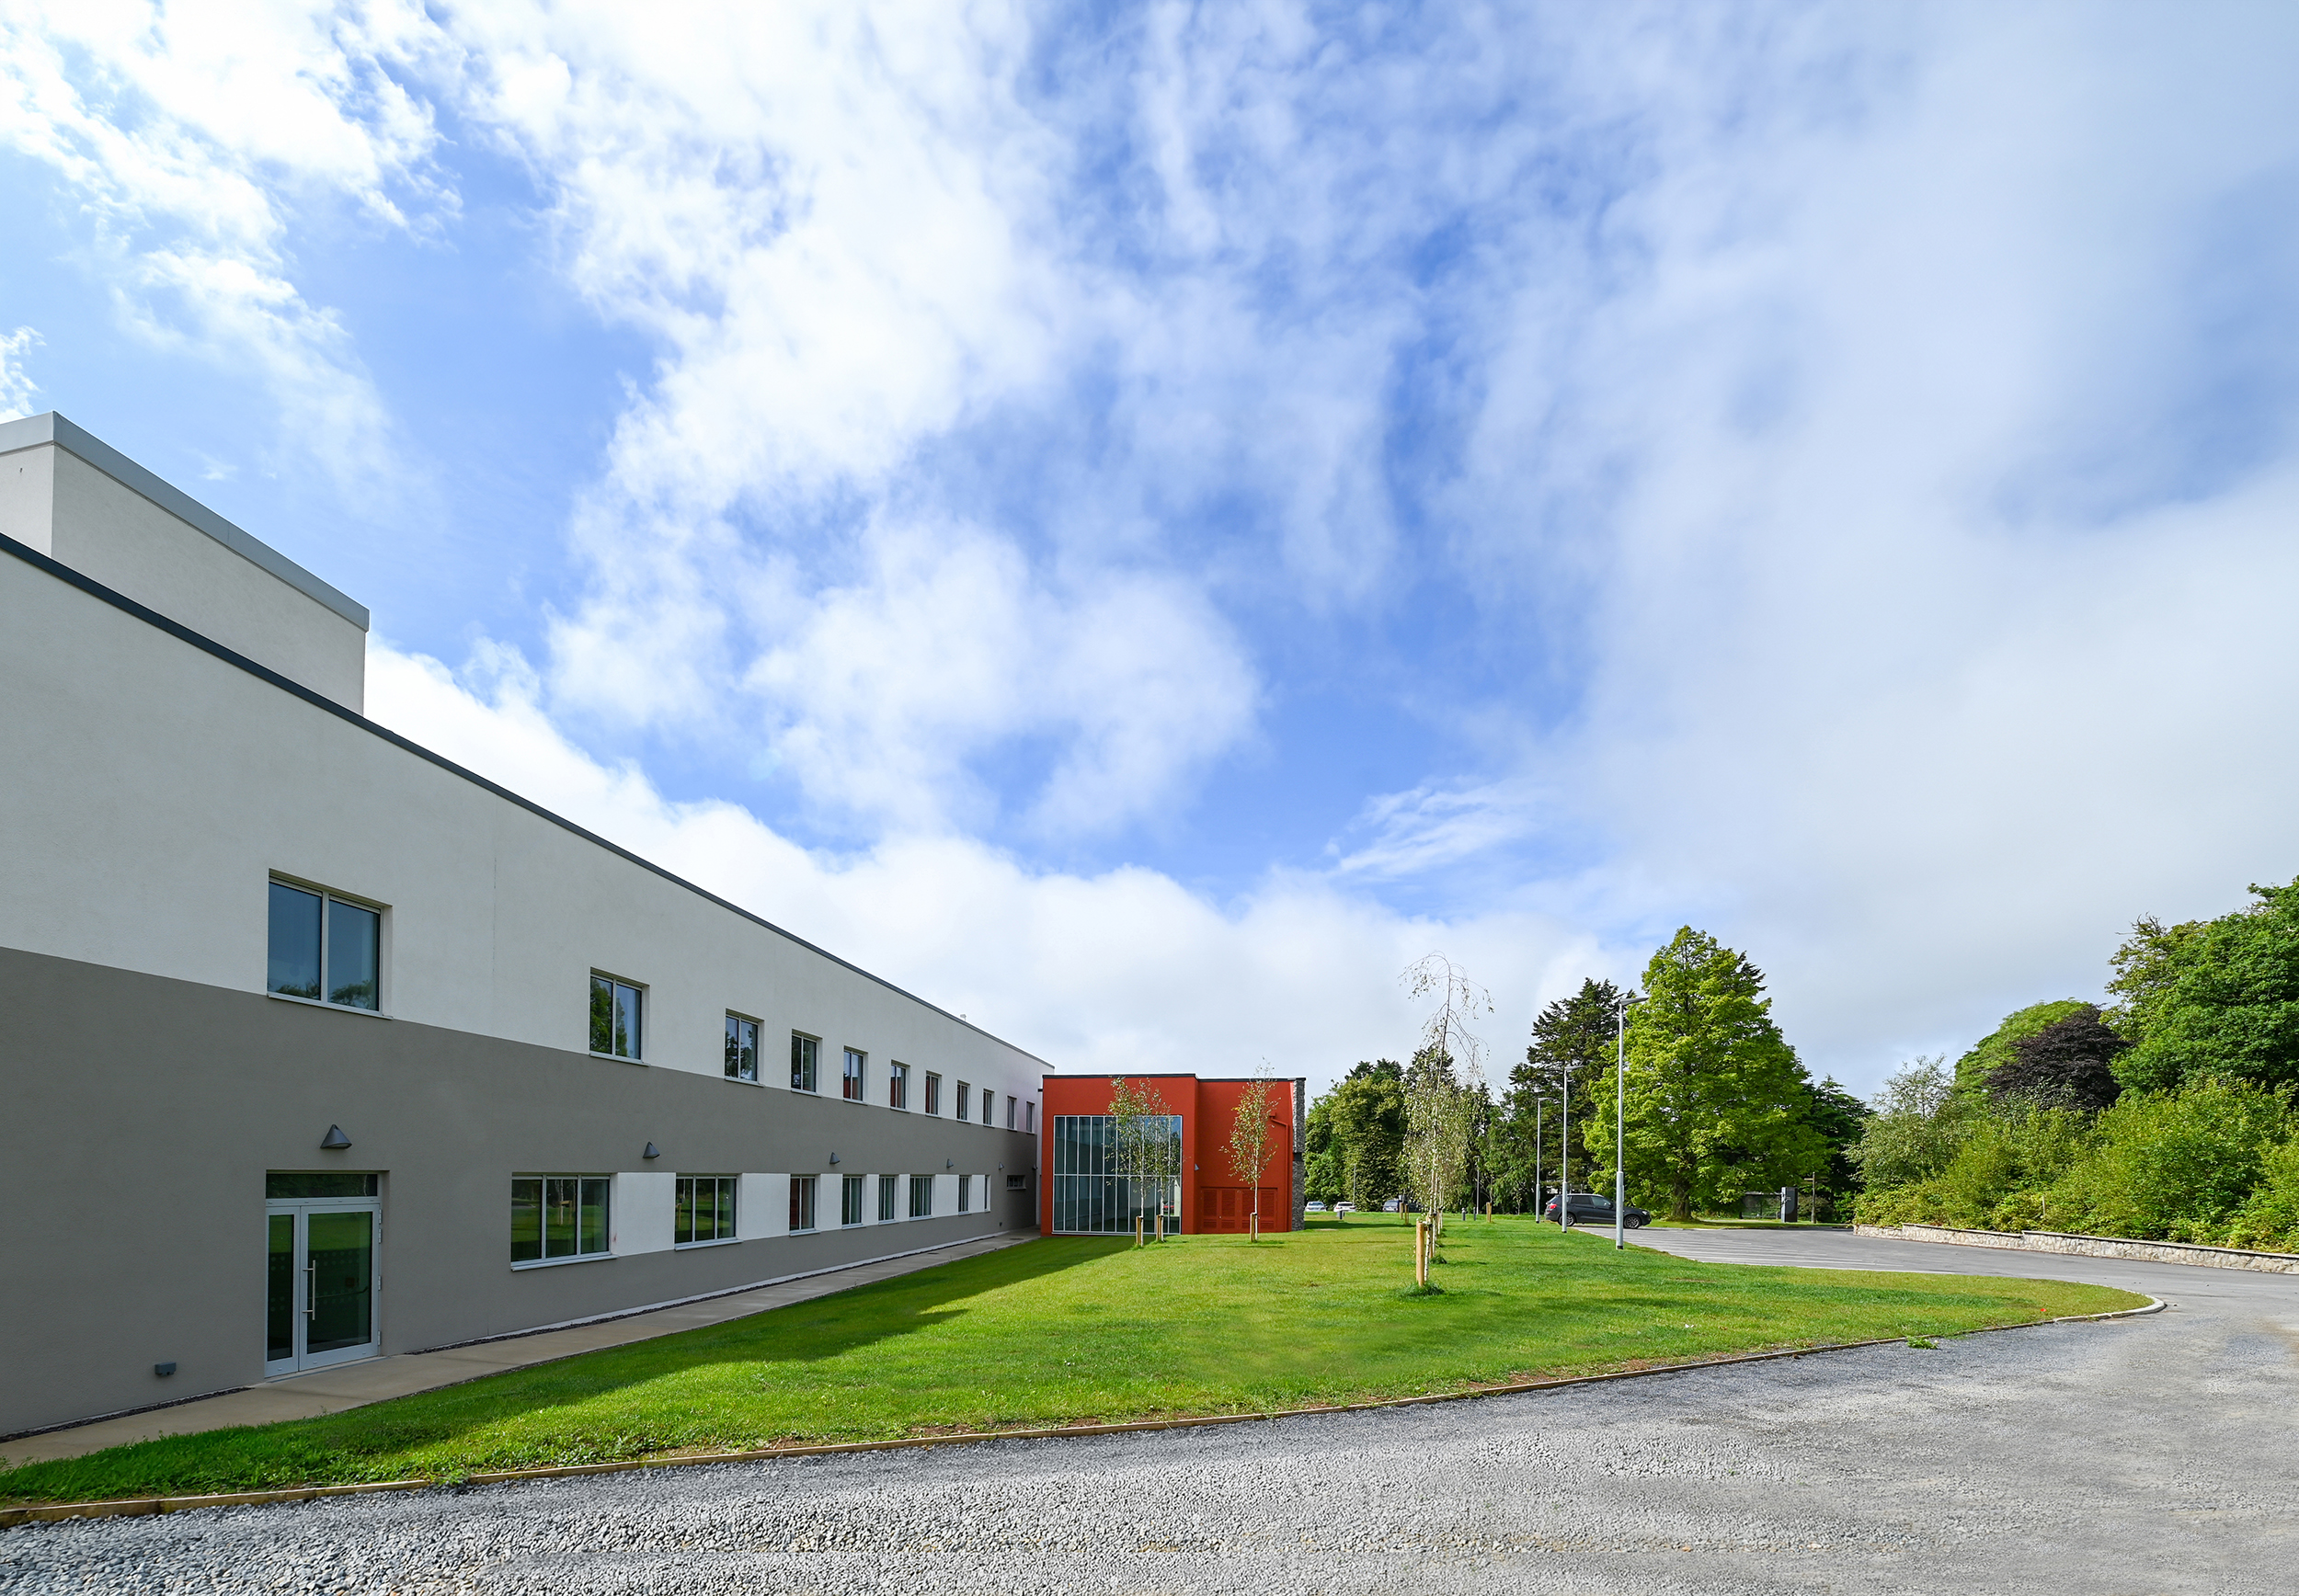
The project comprised approximately 2,232m² of new construction, comprising i.) a new two-storey 1,450m² laboratory and office extension; ii.) a 433.49m² double-height entrance pavilion containing reception, administration areas, and conference facilities; iii.) a 63.4m² extension to an existing staff canteen; and iv.) a new 285.31m² standalone external storage and utility building. These were in addition to 618m² of refurbishment within the existing research facility – repurposing spaces into modern laboratory and office accommodation, while ensuring seamless integration between the existing and new elements.
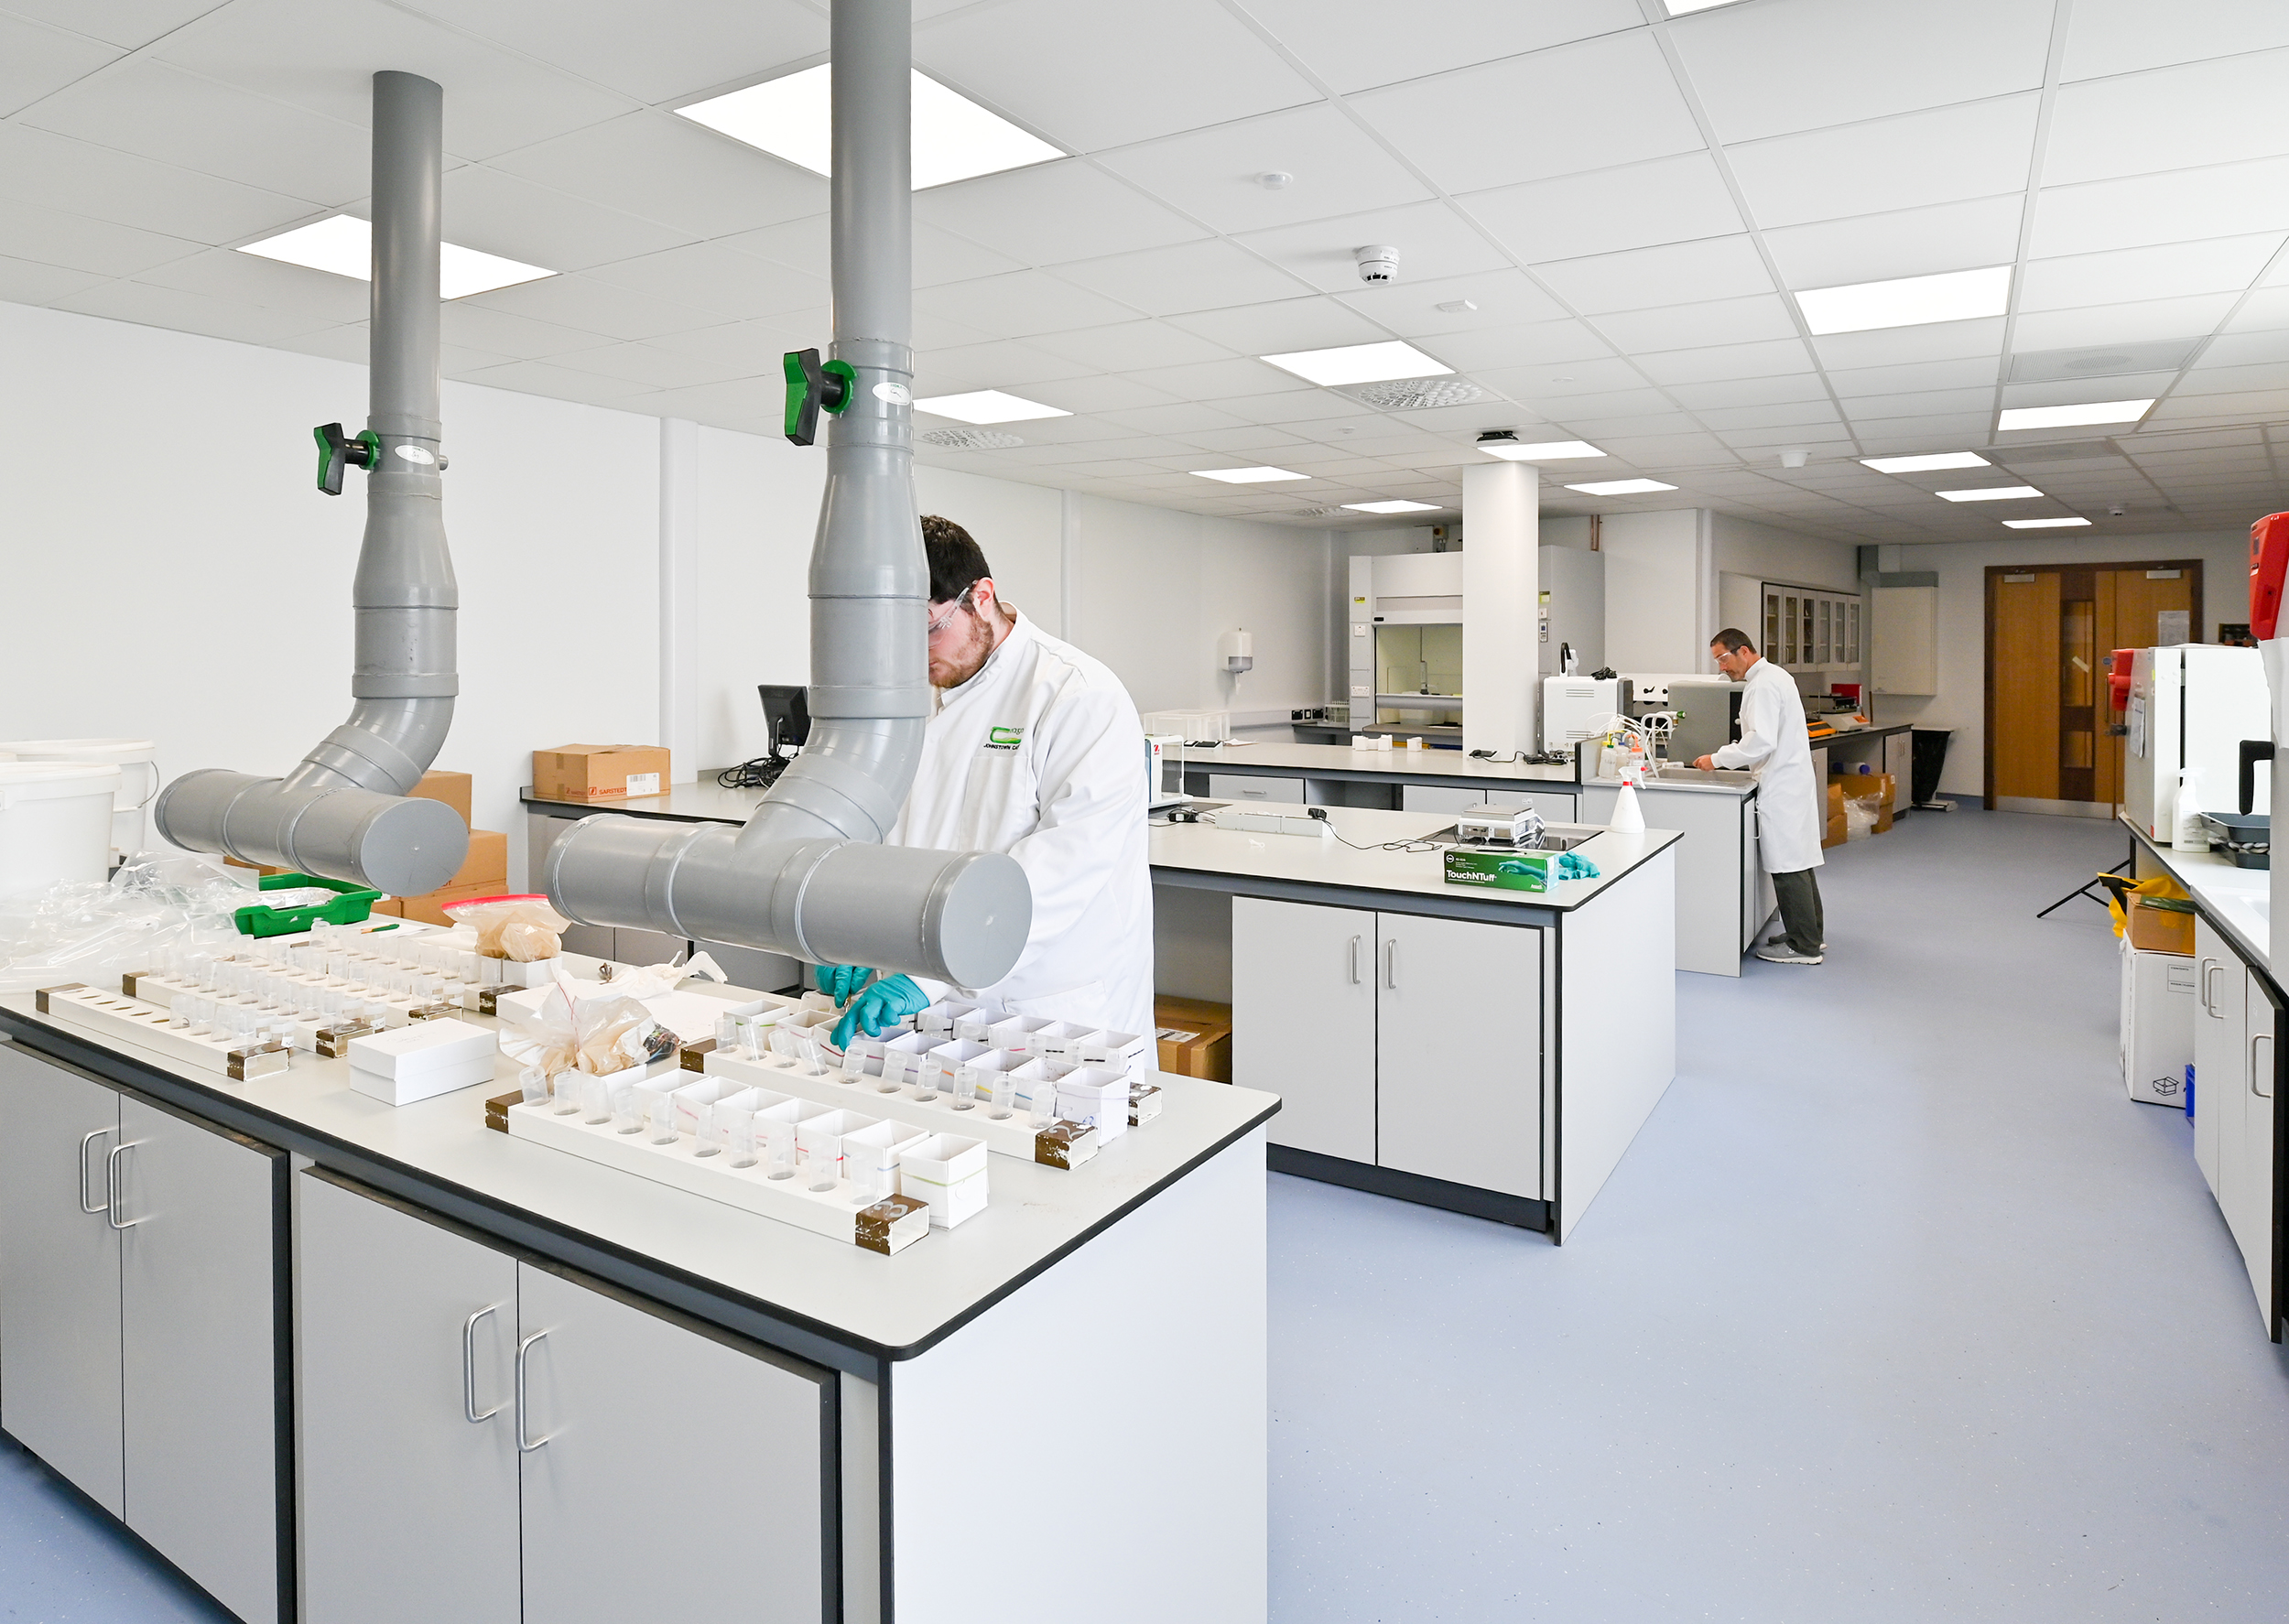
The facility provides a suite of specialised laboratories supporting advanced environmental research, including mass spectrometry, isotope analysis, gas analysis, spectroscopy, inductively coupled plasma analysis, and nutrient and soil extraction laboratories. These laboratories are supported by highly specialised ventilation systems with controlled pressure regimes and environmental monitoring to maintain the strict environmental conditions required for scientific research.
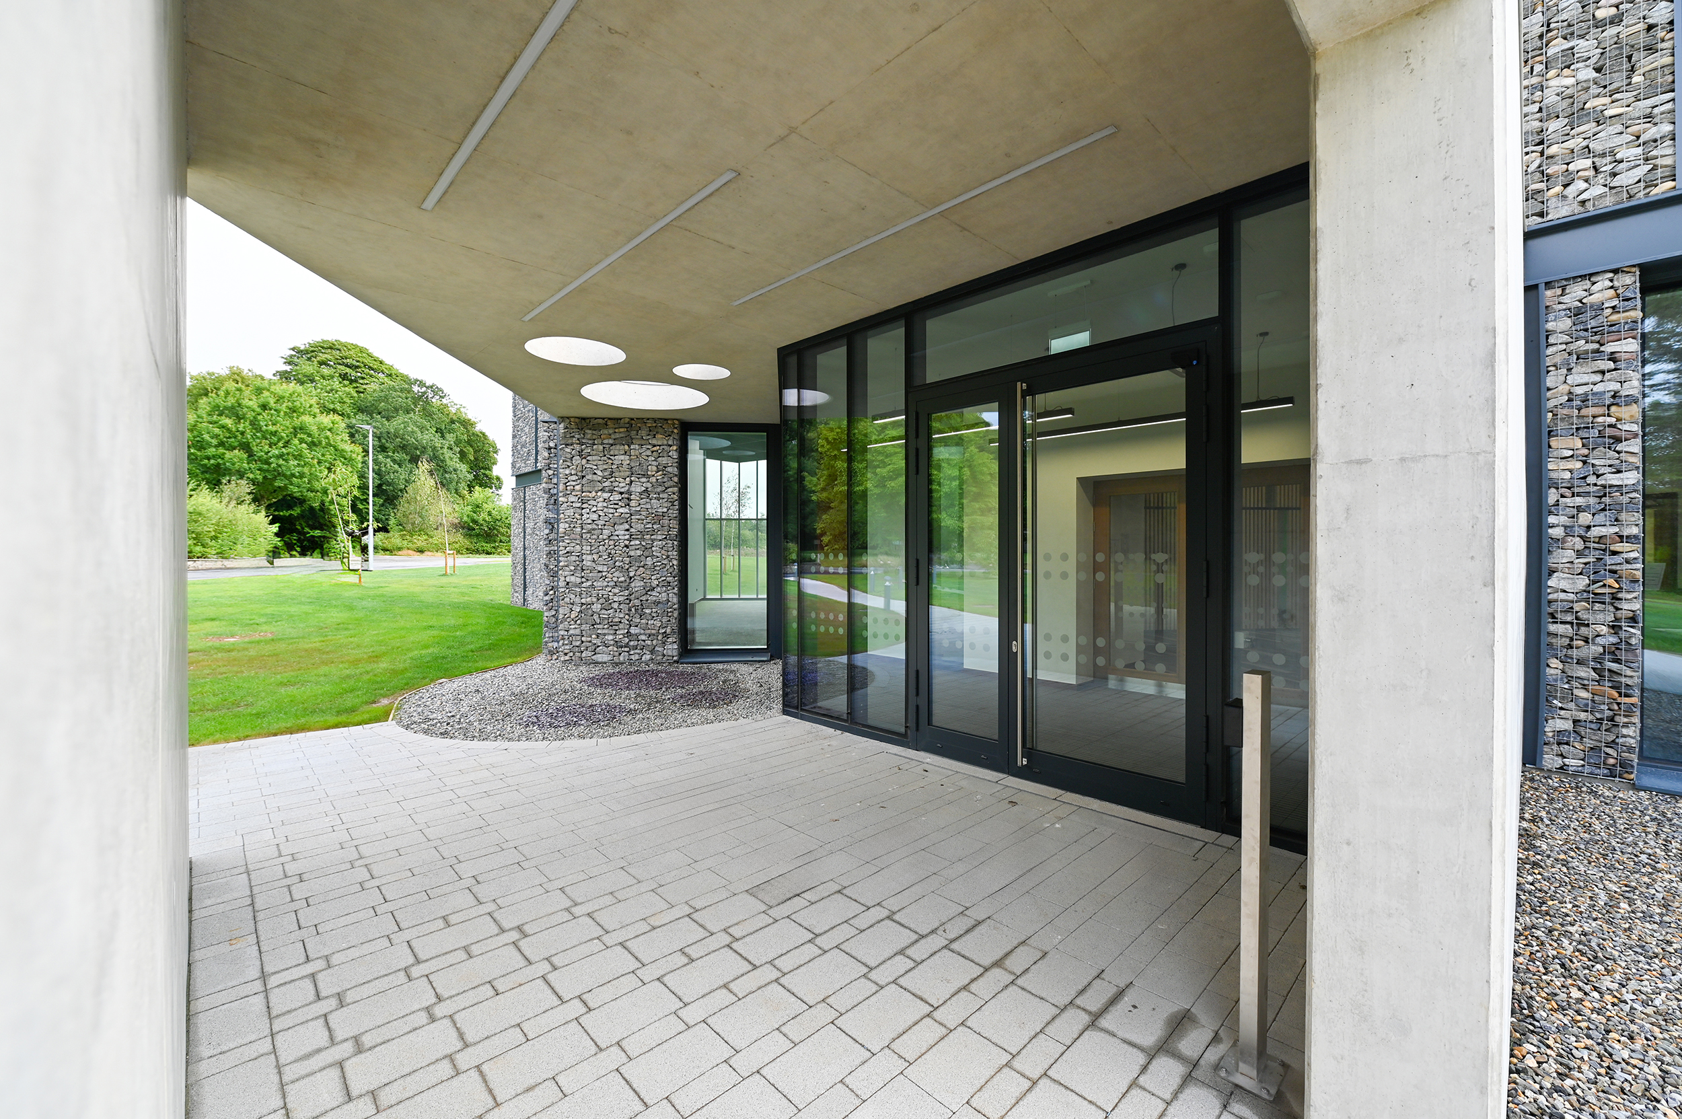
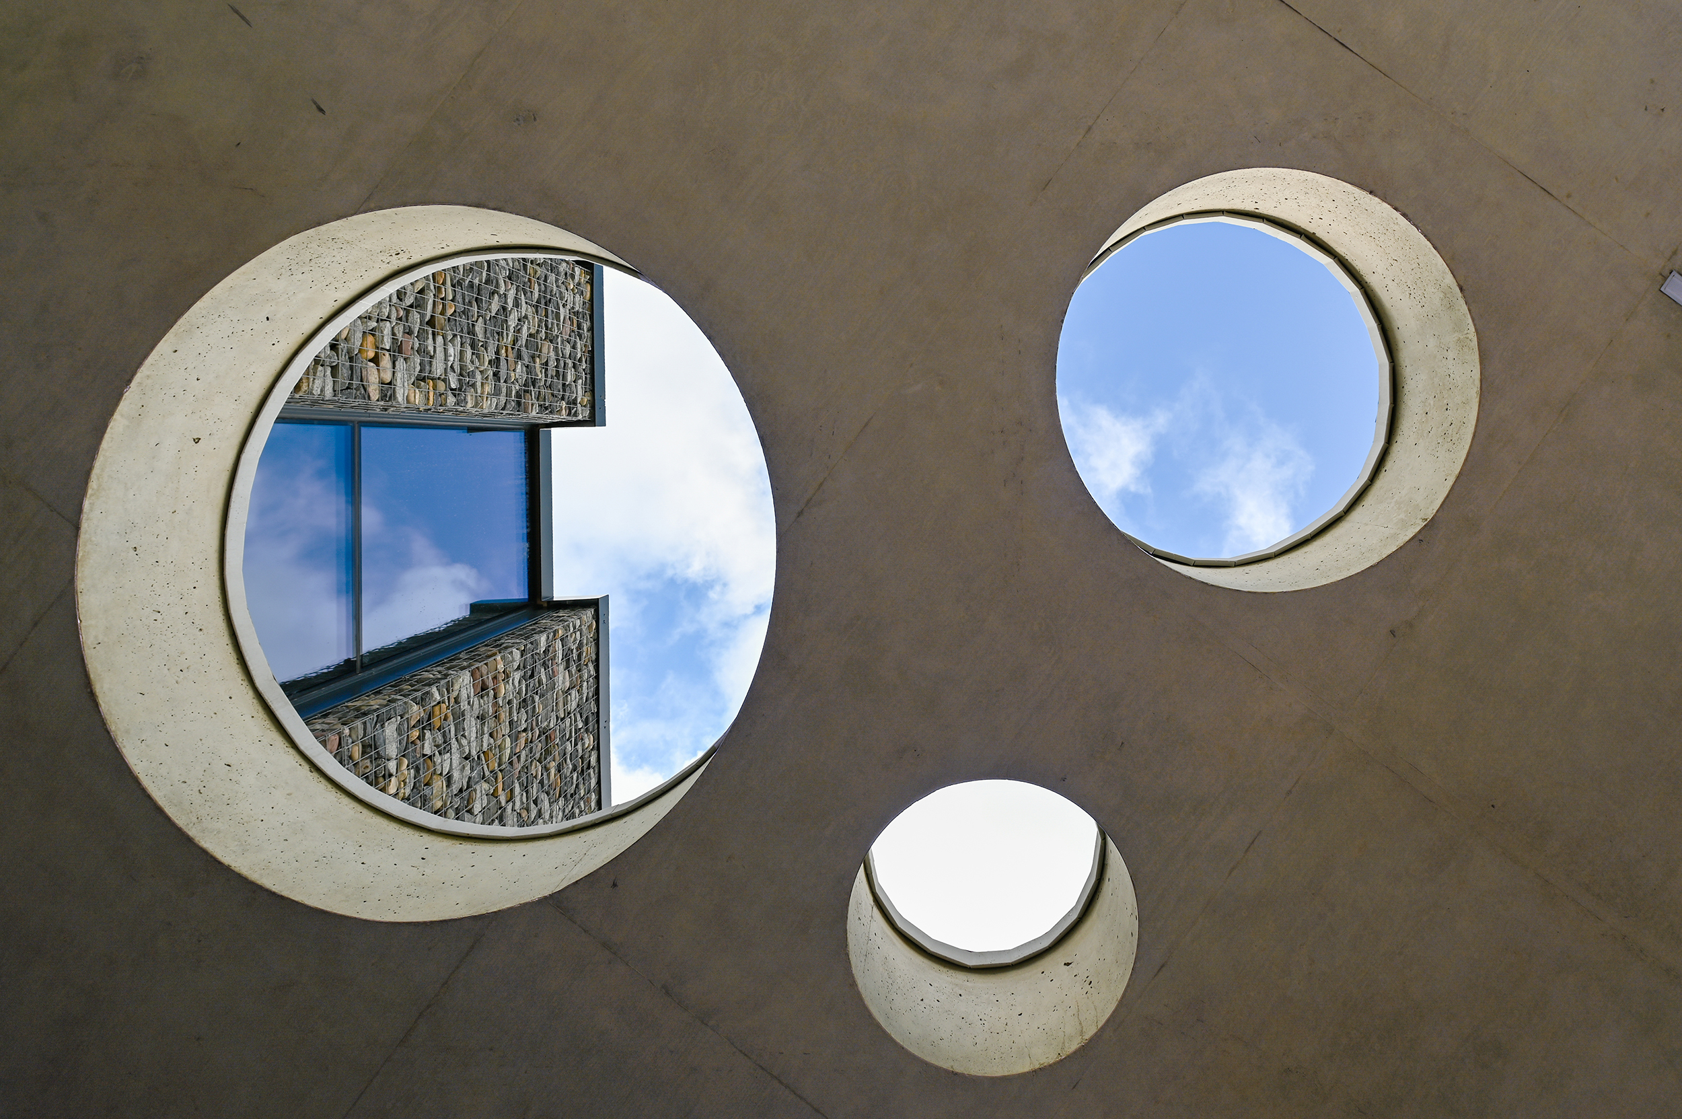
The architectural approach sought to sensitively integrate the new facility within the existing Johnstown Castle Campus while introducing a contemporary identity appropriate for a 21st century research environment. In addition to the notable gabion element – the main entrance includes a fair-faced cast in-situ concrete canopy, that provides a strong architectural gesture while incorporating circular recesses inspired by biopores – the natural channels created within soil by plant roots and soil organisms. This reference reinforces the building’s scientific focus while creating a distinctive arrival point for visitors and staff.
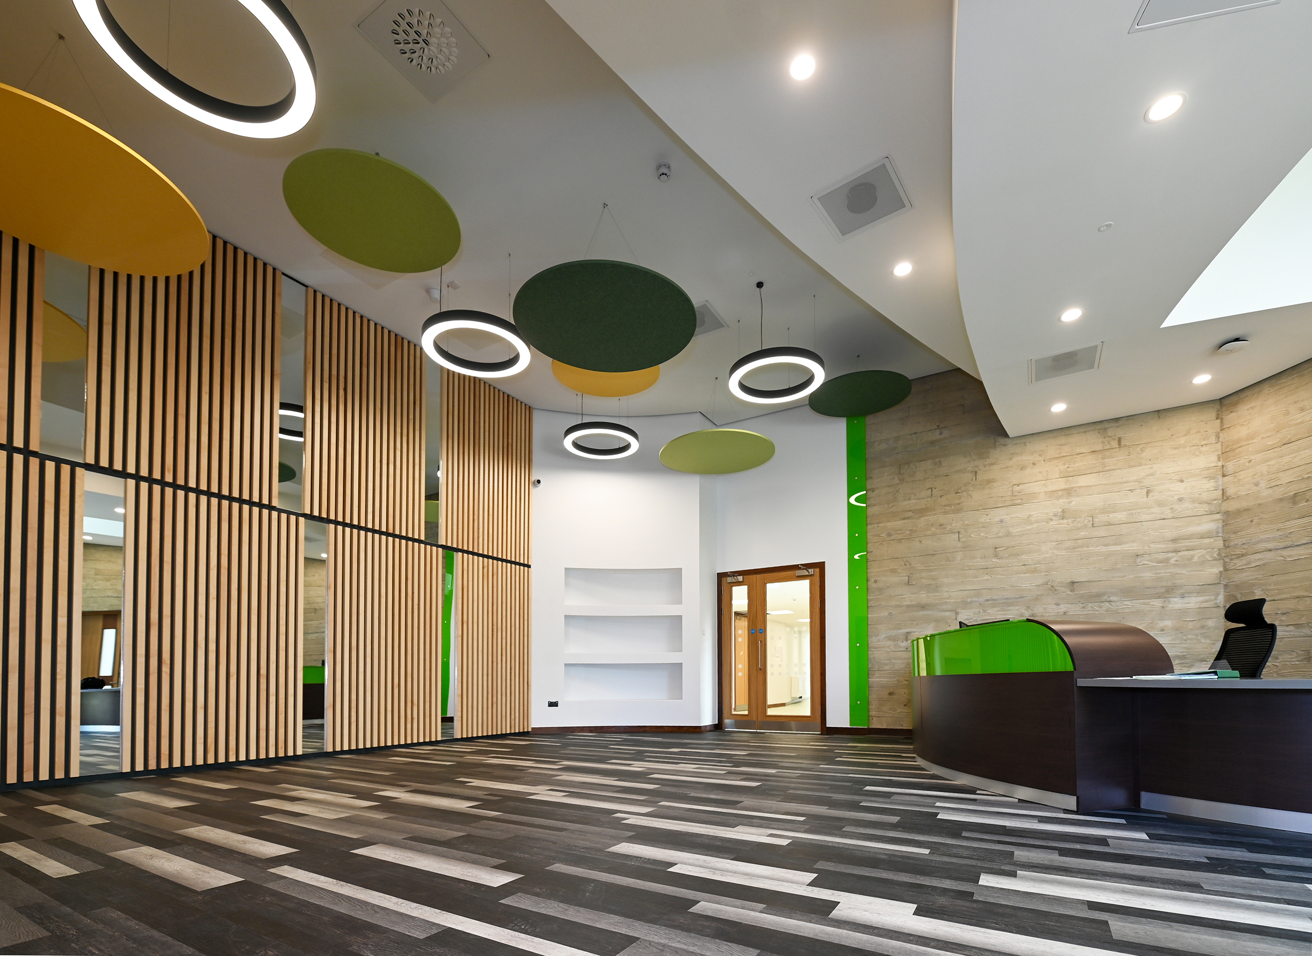
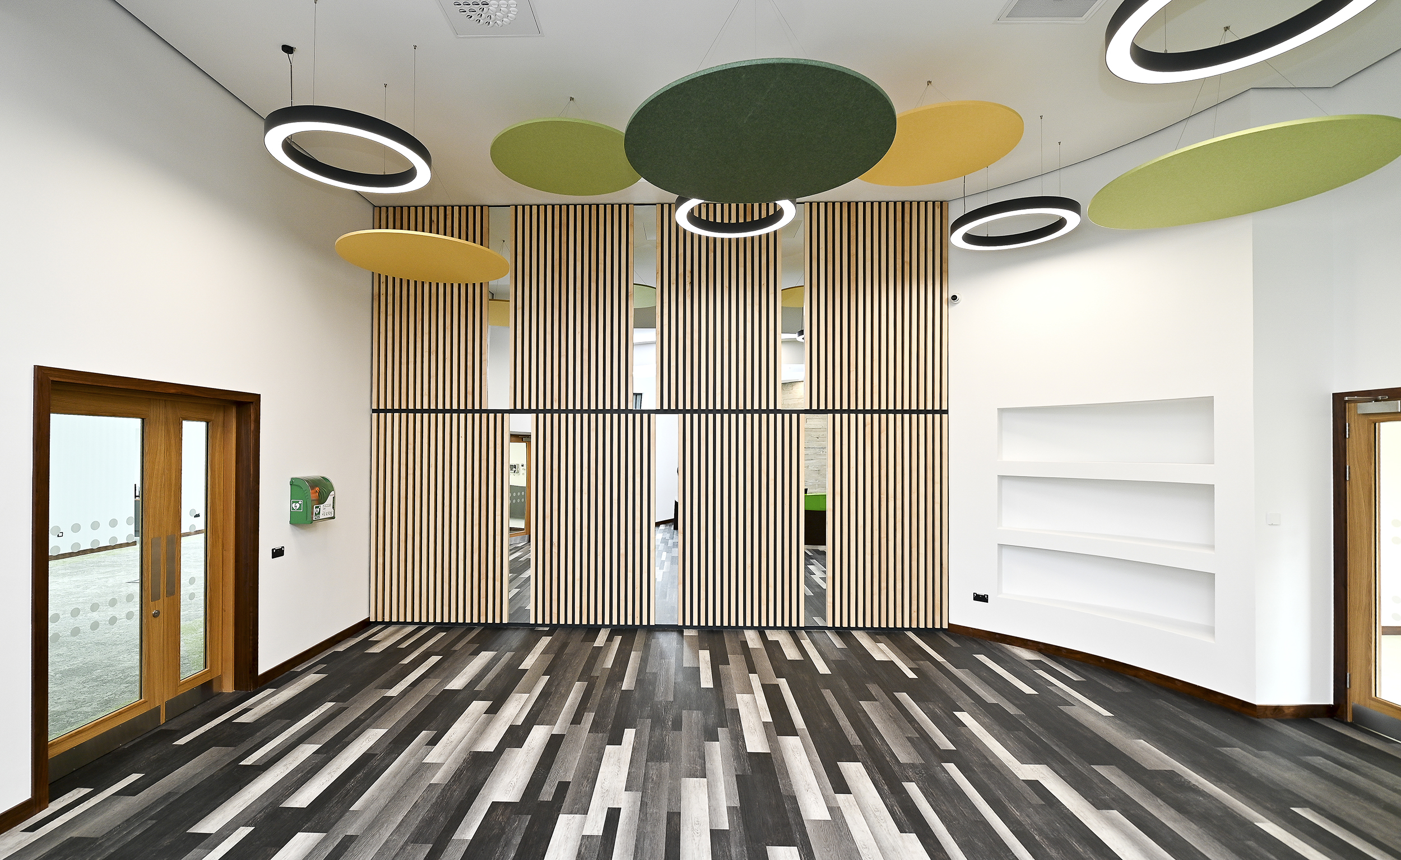
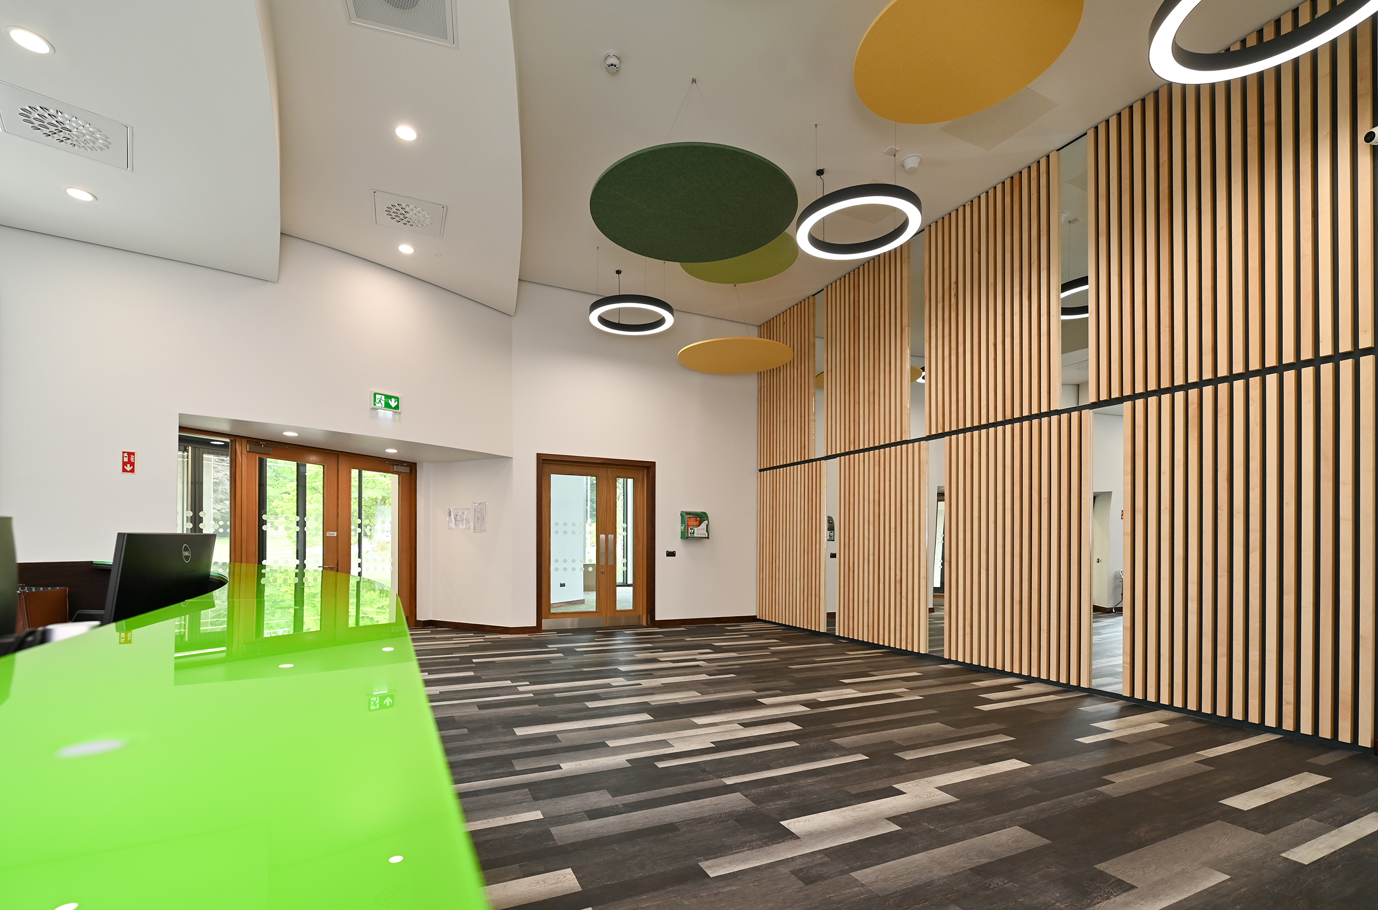
The double-height entrance foyer acts as the central connecting space between the refurbished building and the new extension, visually and spatially unifying the development. Internally, bespoke architectural elements include a custom reception desk, exposed board-marked concrete walls formed using GGBS ‘green concrete’, and patterned acoustic ceiling features within the conference room inspired by soil analysis trays. Carefully designed access control systems allow appropriate separation between secure laboratory areas and general circulation spaces.
The design approach prioritised the retention and refurbishment of existing structures where feasible, minimising demolition and embodied carbon while upgrading thermal performance. Delivered within the active Teagasc research campus, and within the curtilage of the Protected Structure (Johnstown Castle), the project required carefully managed construction phasing to ensure that campus operations could continue uninterrupted. Extensive infrastructure diversion works were undertaken to accommodate new building foundations and services while maintaining operational continuity across the wider research campus.