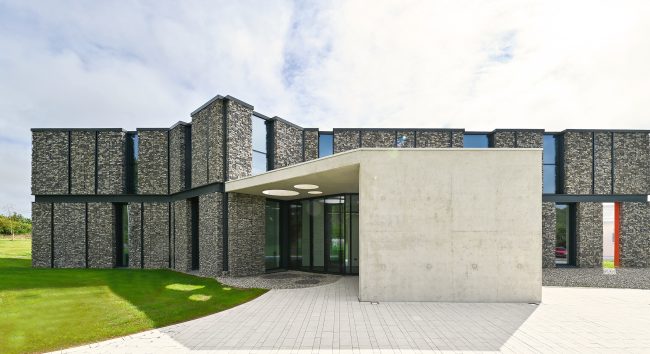
Part of the National Development Finance Agency (NDFA) Schools PPP (Public Private Partnership) Bundle 3 – this project, delivered with BAM, incorporated the creation of a new 850 pupil post-primary school, in Doon, Co. Limerick.
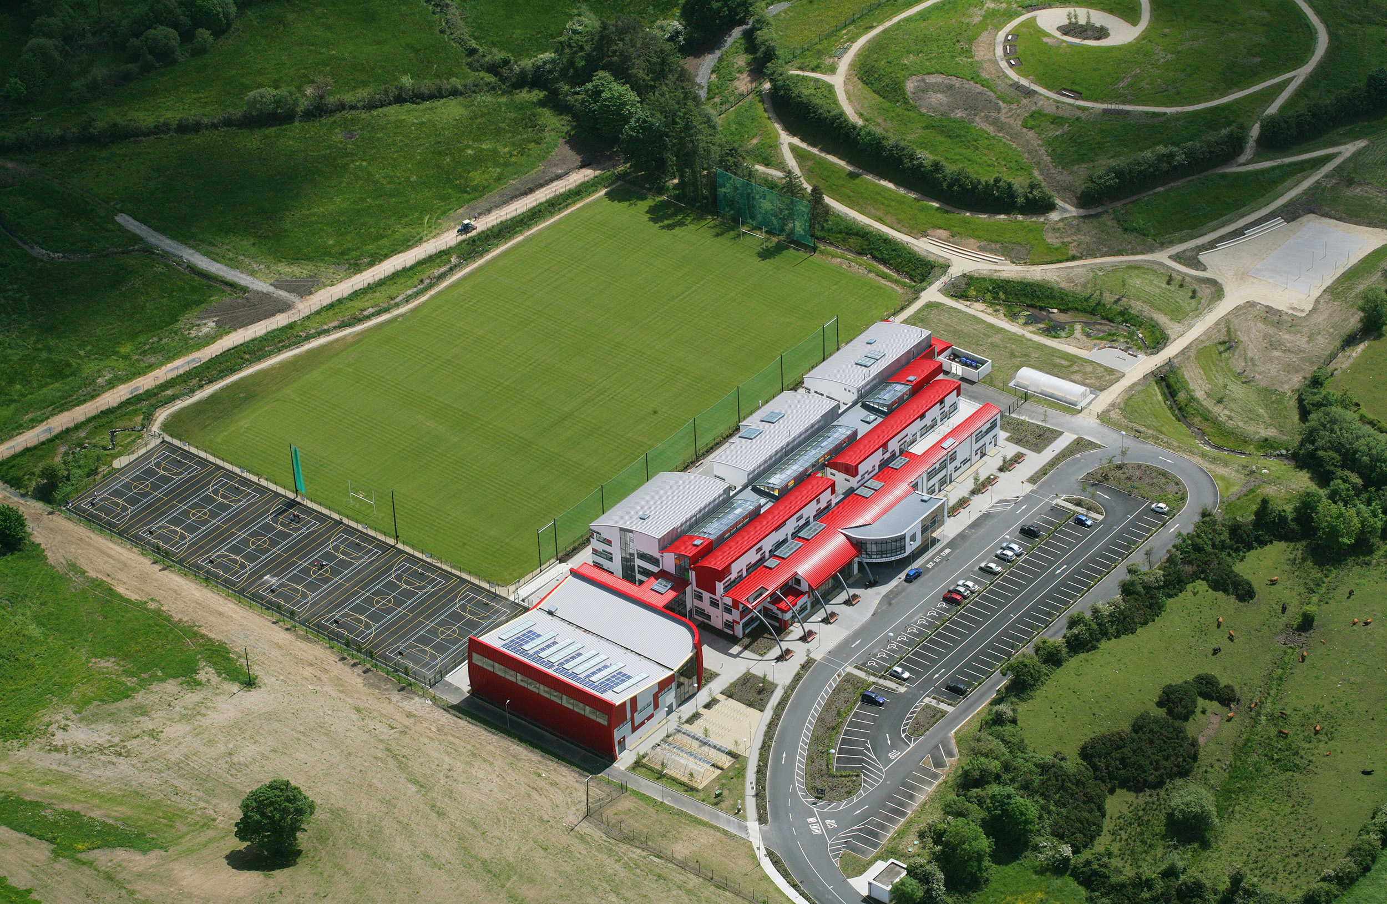
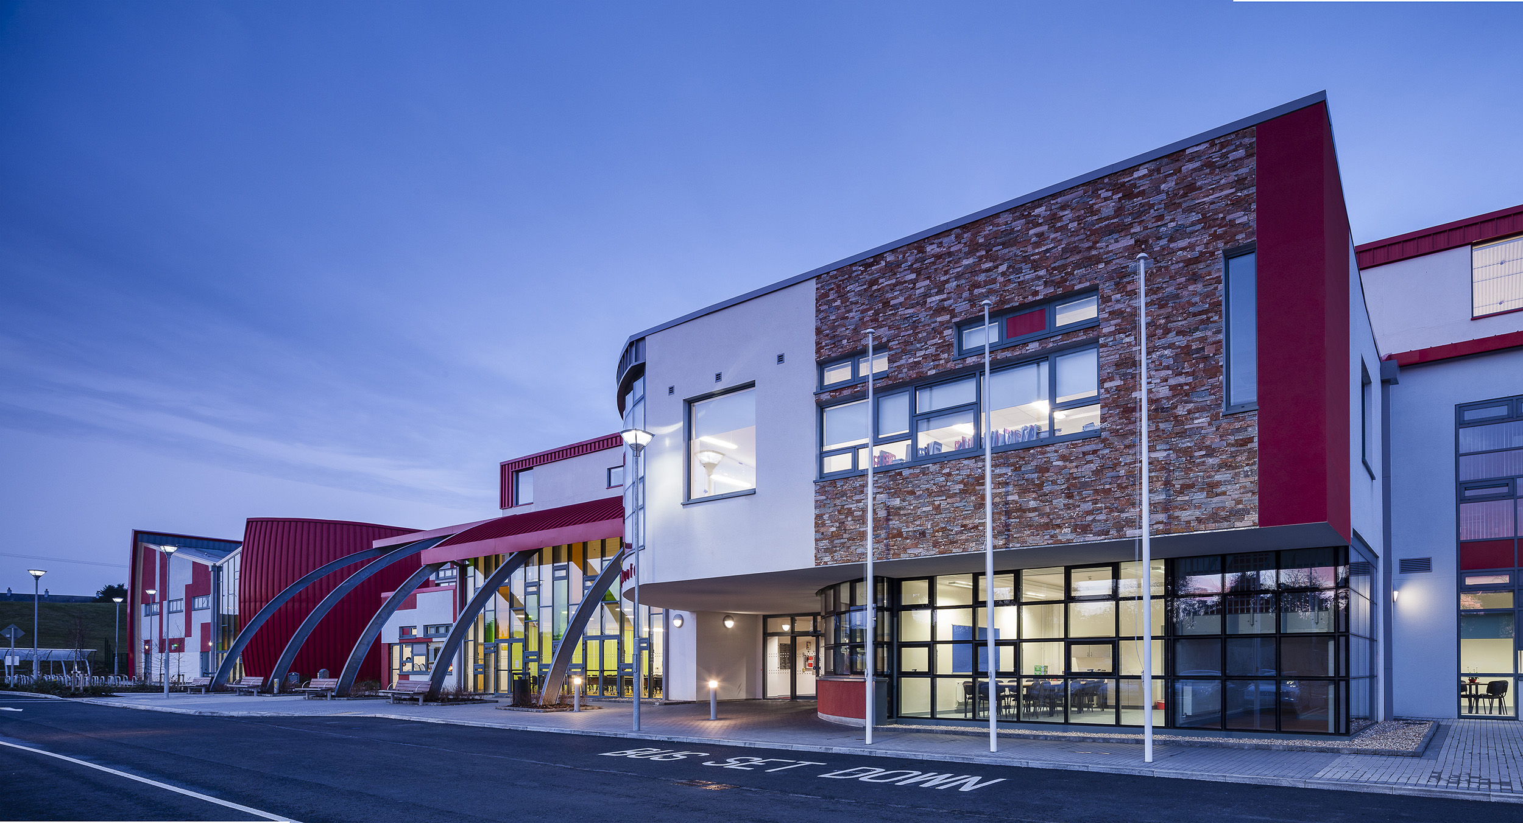
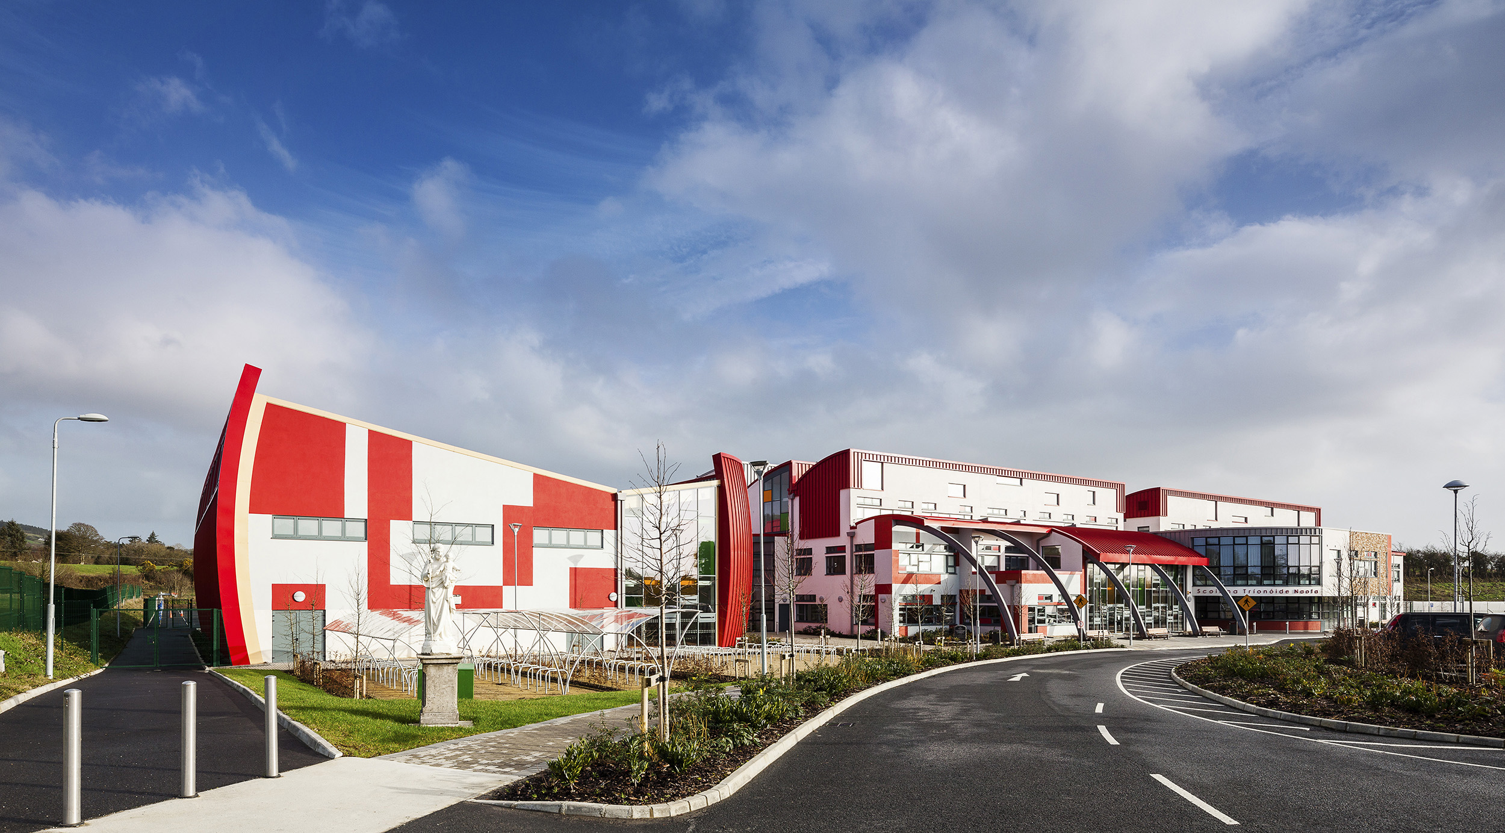
Honoured as the Winner of the Irish Construction Industry Awards Education Project of the Year 2015 – Scoil na Tríonóide Naofa is a split-level (2/3 storey building, located on an ecologically rich 17 acre greenfield site. Accommodation provided included classrooms, specialist / technology rooms, sports hall, hard-surface courts / playing pitch, car parking, and pedestrian / cycle-routes into and on the site – and also included a trim-trail nature walk.
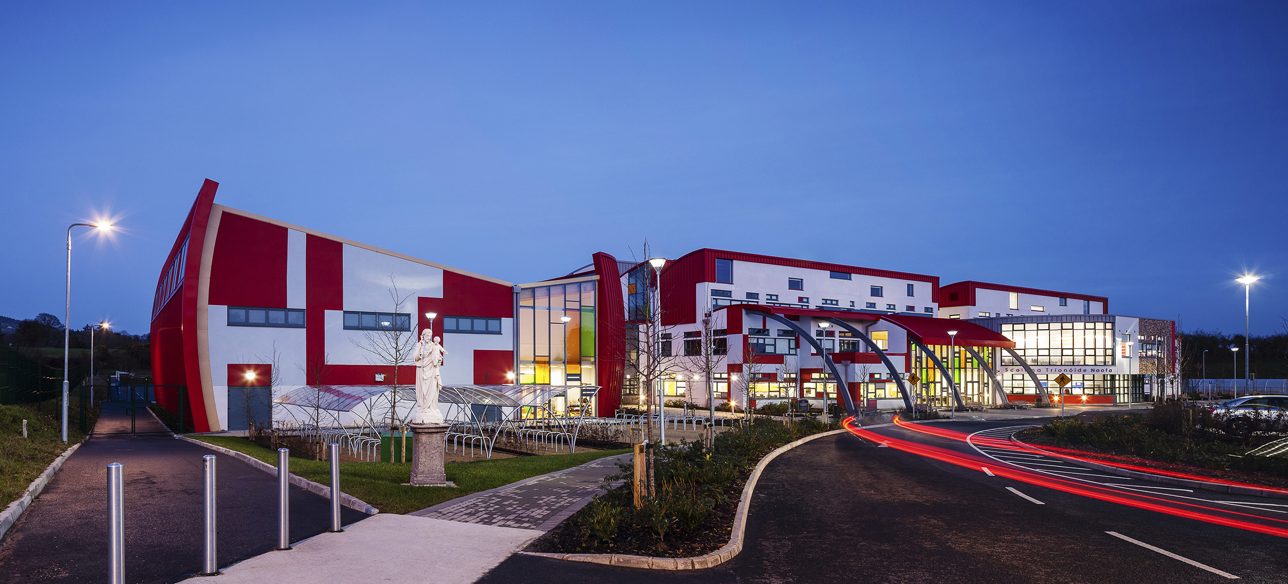
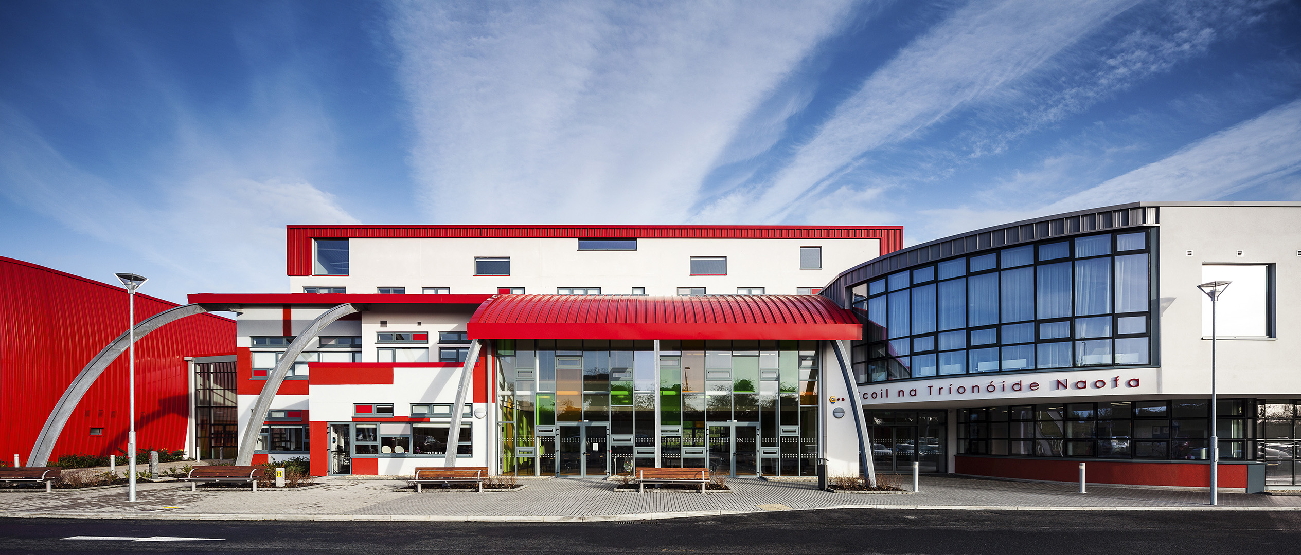
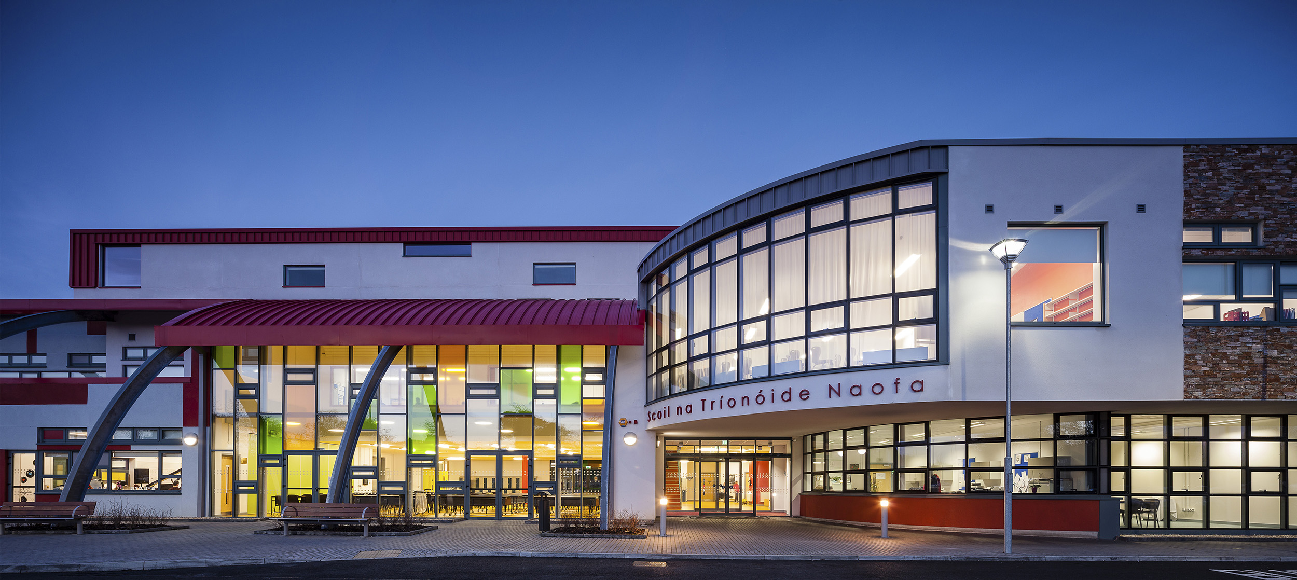
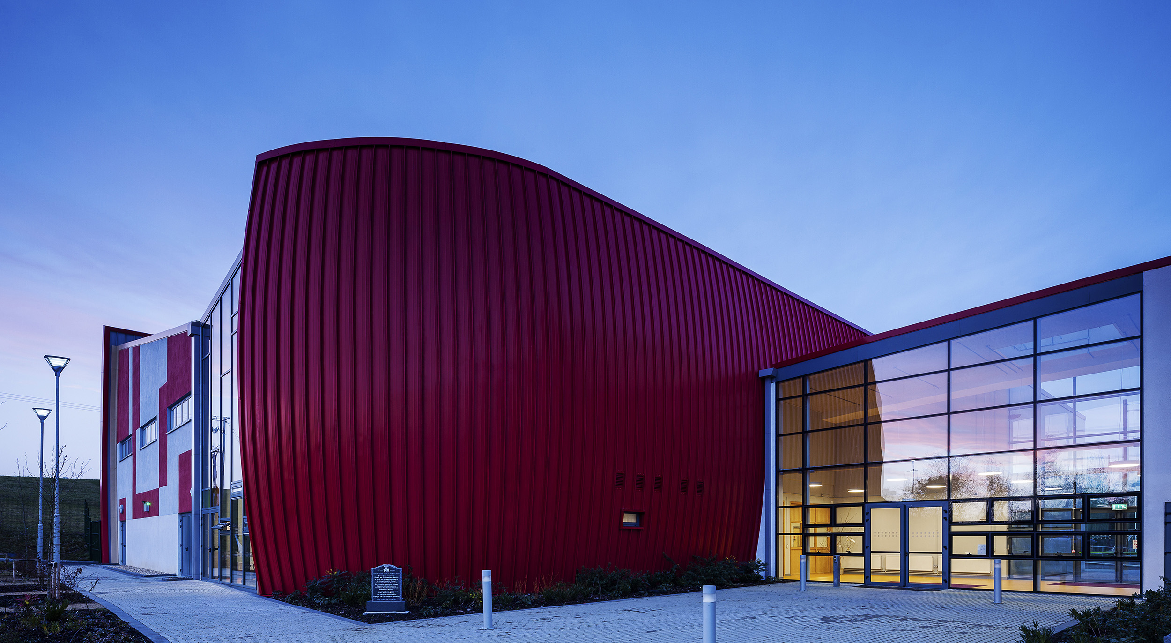
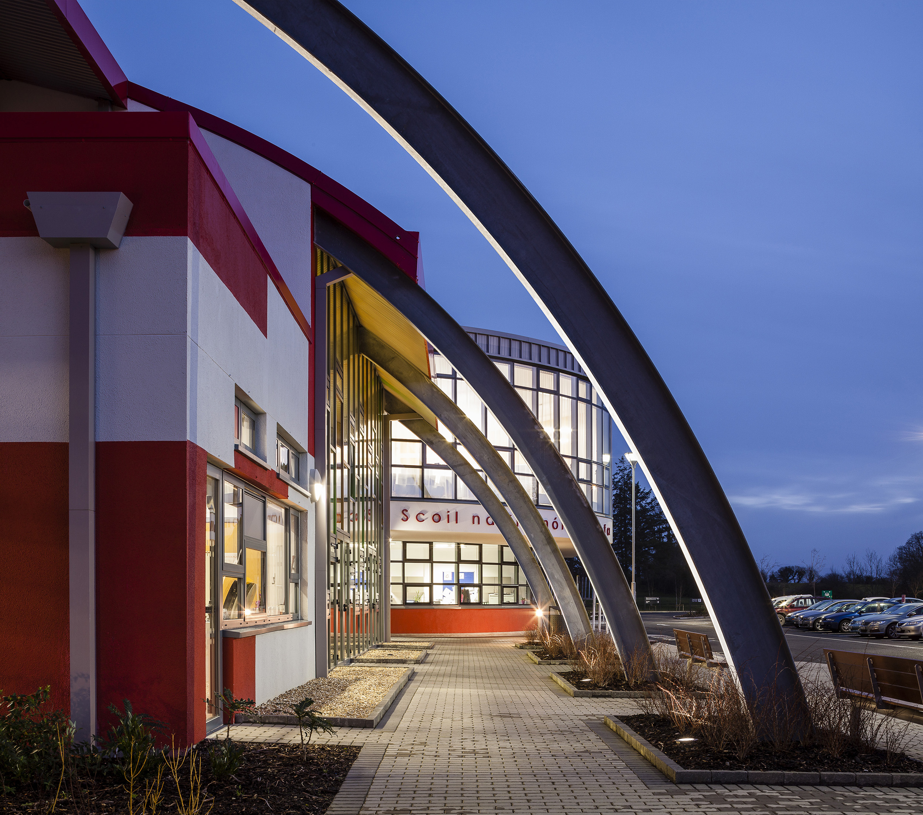
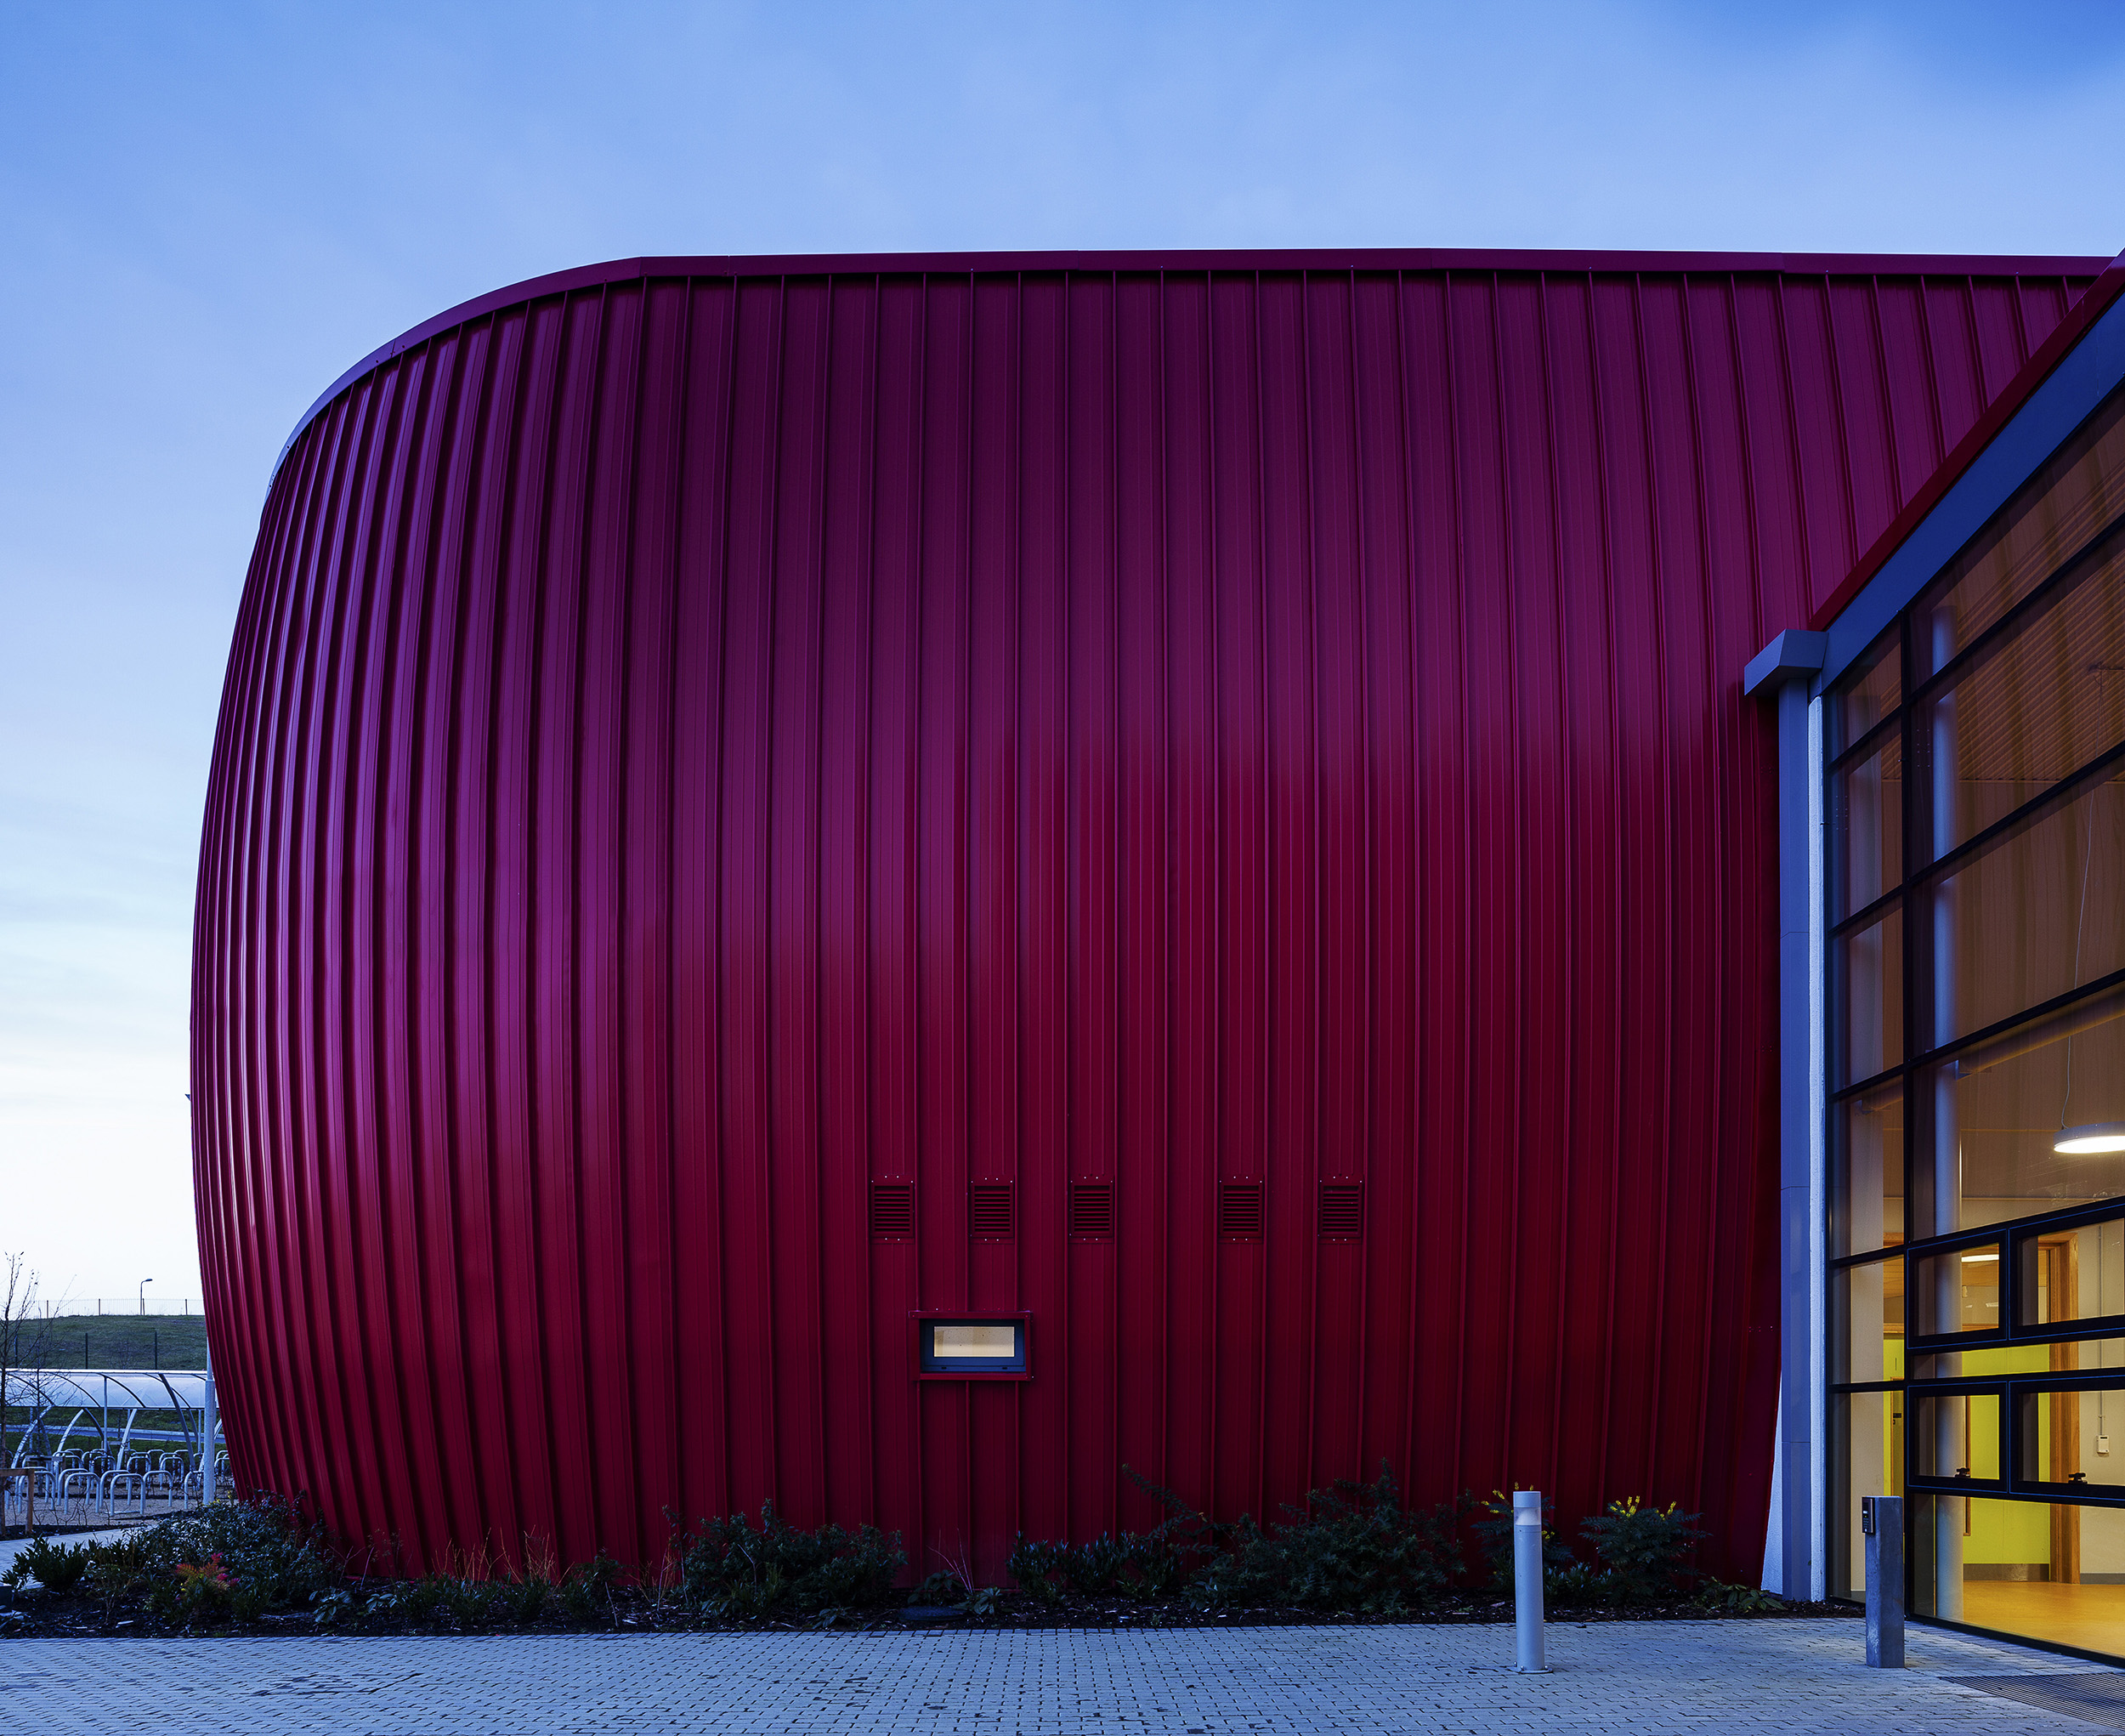
The design of the school found its stimulus in ‘vernacular regeneration’ – a concept which sought to ‘echo’ the rural context – one which noted the presence of rural agricultural buildings / barns / sheds within and punctuating the immediate landscape. The school’s design aspired to reappropriate these visual cues – through interpretations, and amalgamations, of multiple curved roofs, walls, and a very deliberate colour-designation: a ‘red shed’ concept. This echo effect contributes to an assimilation into the rural environment, through the reflection of local tradition and inherent aesthetics.
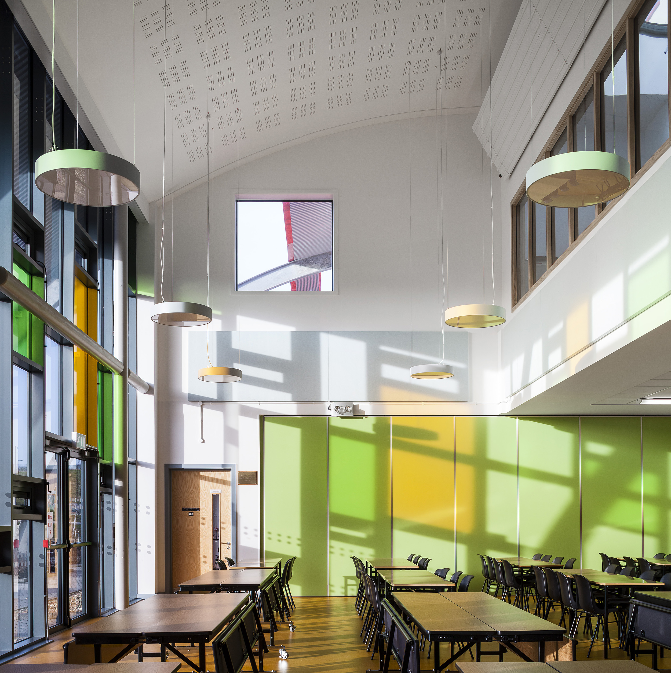
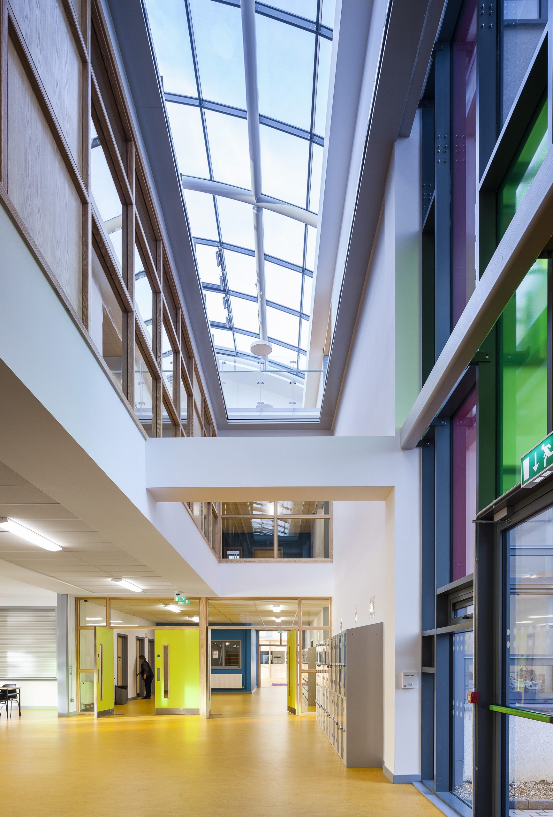
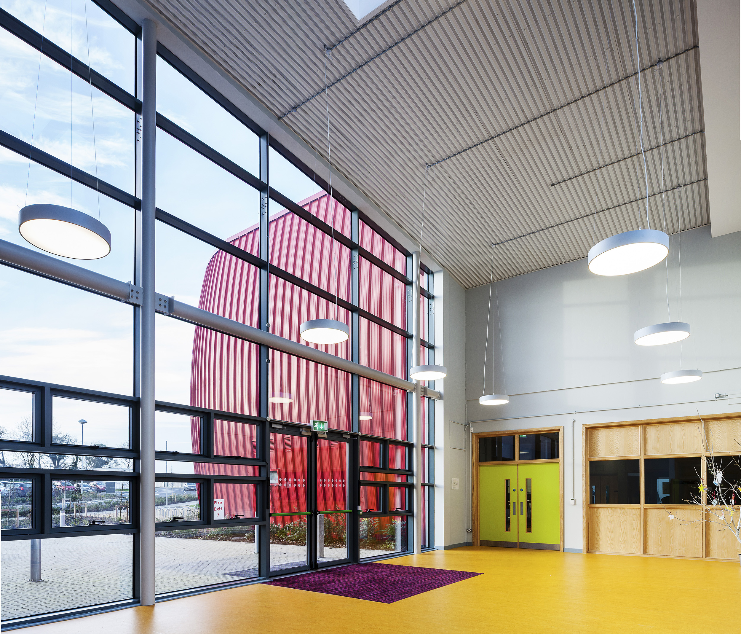
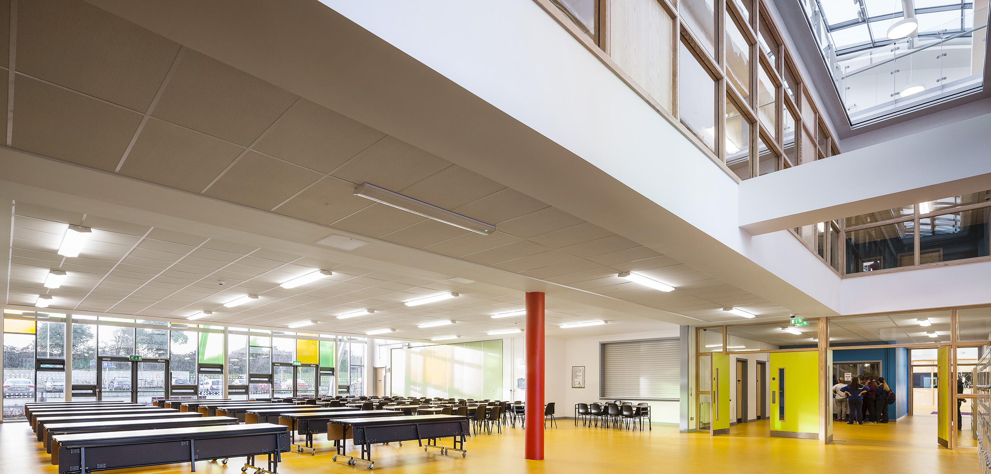
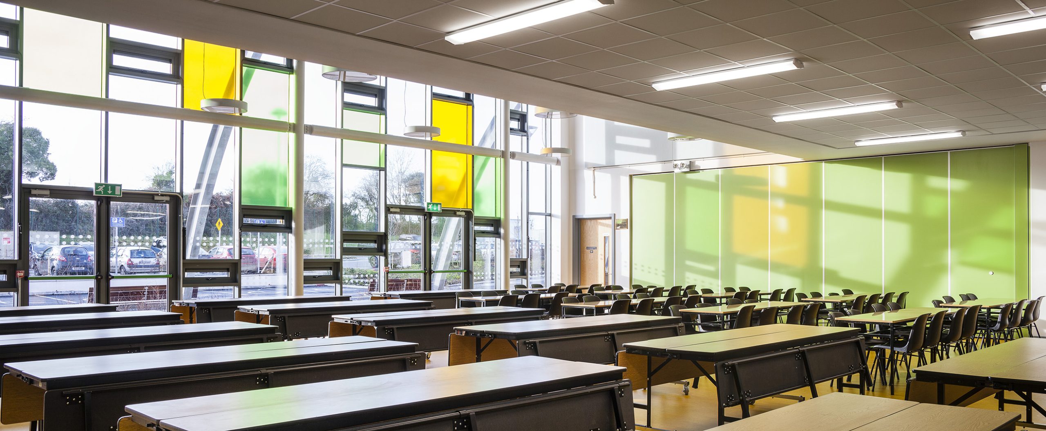
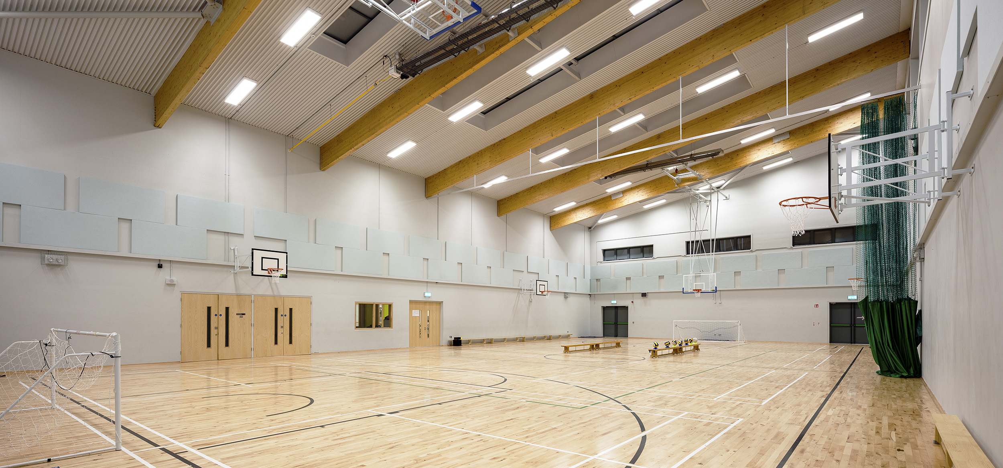
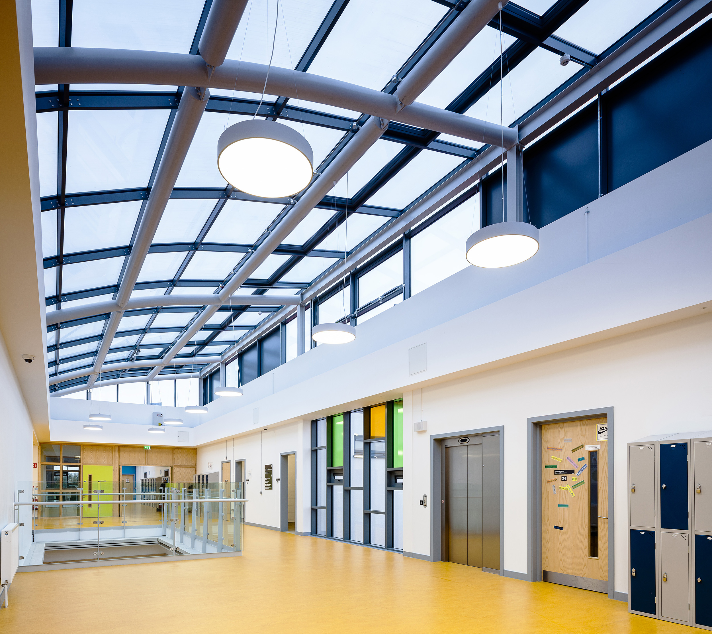
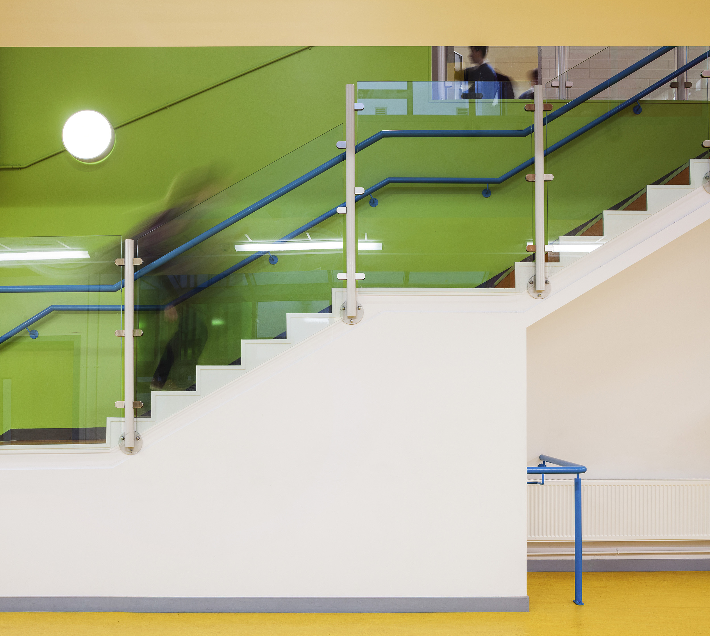
Internally, the design approach included creation of a building which can be navigated by all, and provides comfortable spaces and stimulating environments to learn in. It is broken down by an internal mall which runs through the centre of our building, which opens up the heart of the school to natural daylight and ventilation, and complements the zoned educational areas which frame the area – all the while aiding the school’s energy consumption. The general-purpose areas and sports-hall were designed to evolve in purpose from typical school-hours use, to serve the wider community out-of-hours, all within a well-managed atmosphere. A social use of light is an agent of these dialectical roles. The coloured glazing – internally reflects the spectrum of 21st Century Education; while at night, projects outwards, as a beacon to the wider community.
An A-Rating was achieved through sustainable characteristics throughout the school’s articulated design and layout, in conjunction with contemporary high performance materials and services installations / systems. Photovoltaic panels, rainwater harvesting and BMS contribute to sustainable applications whilst the elevational-treatment maximises natural daylighting and ventilation provisions generally. The school includes classrooms, specialist / technology rooms, sports-hall, hard-surface courts / playing pitch, car parking and pedestrian / cycle-routes into and on the site. The building is accessible for all, broken down internally by means of a mall – an internal ‘street’ forming the spine of the building with zoned educational areas either side.
The school was also featured in ‘Architecture Ireland’ – the Journal of the Royal Institute of the Architects of Ireland, reflecting the quality of its design, and delivery, as an example of new approaches to education projects in Ireland.
Scoil na Tríonóide Naofa was delivered by CJFA in tandem with Creagh College Secondary School, Gorey, Co. Wexford, and Ardscoil na Mara, Tramore, Co. Waterford – with all three schools forming part of the NDFA Schools PPP Bundle 3.