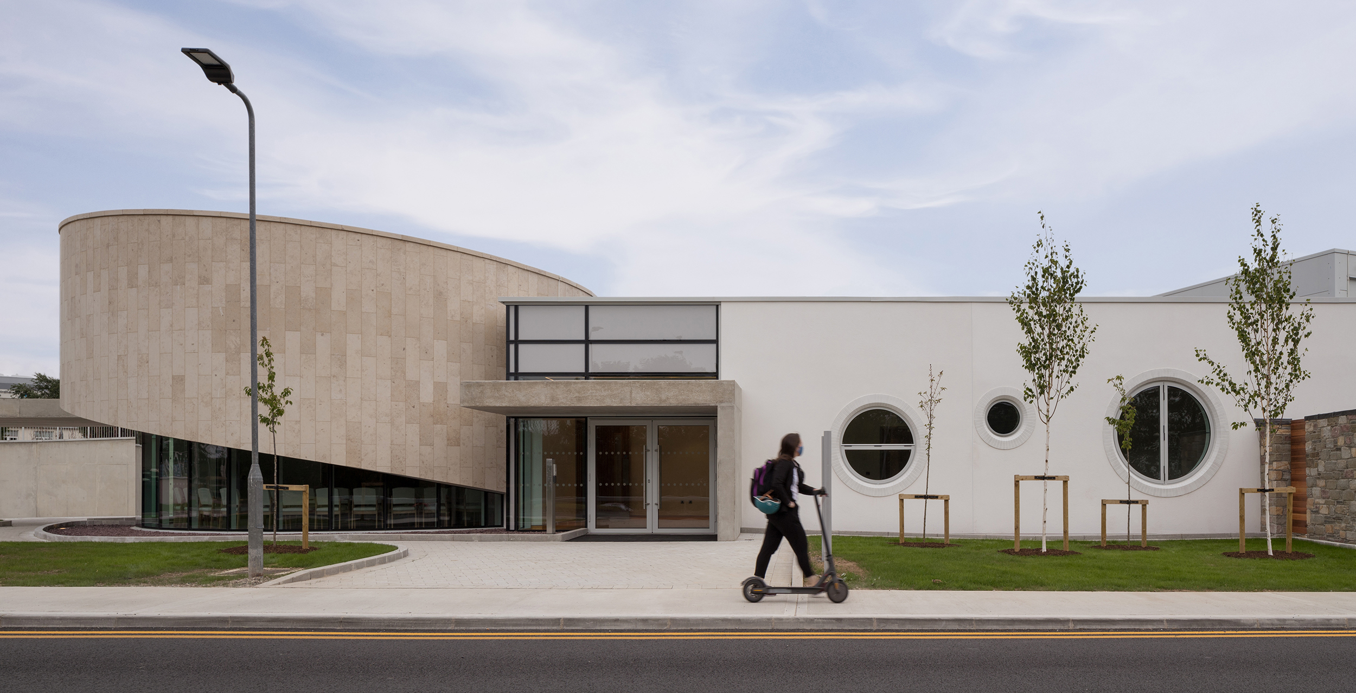
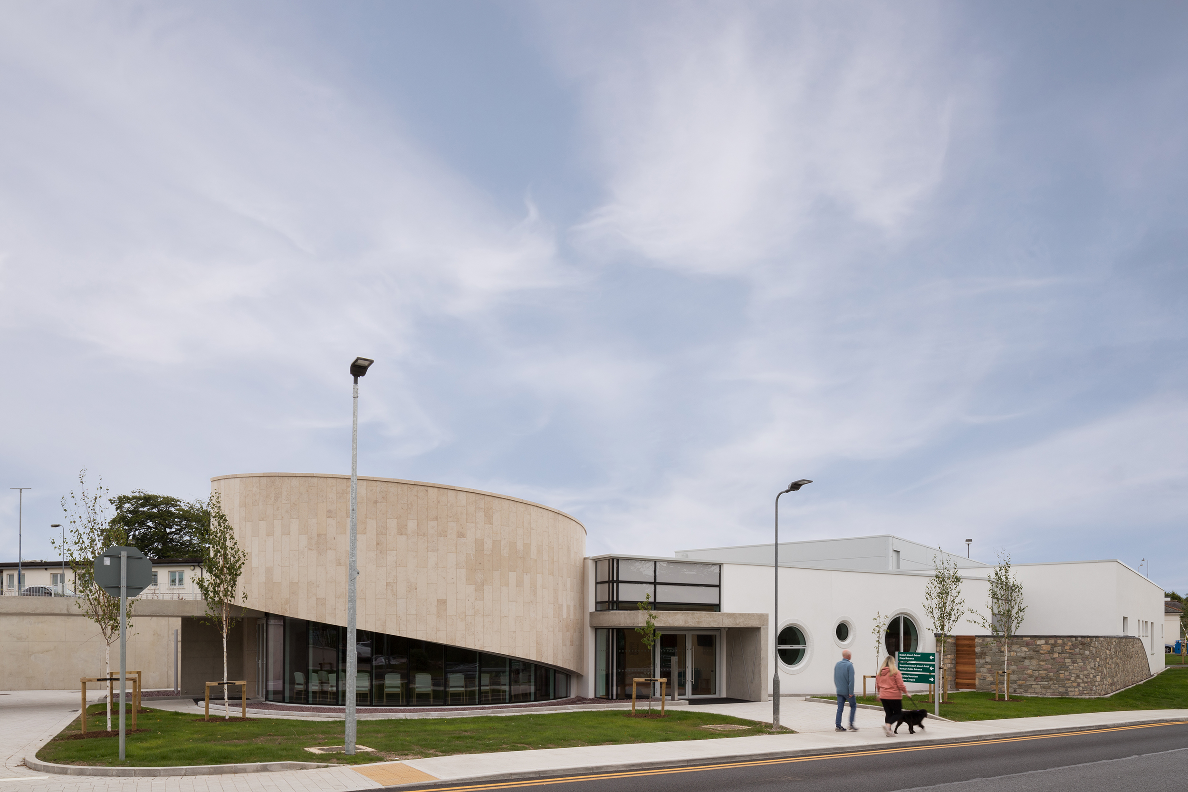
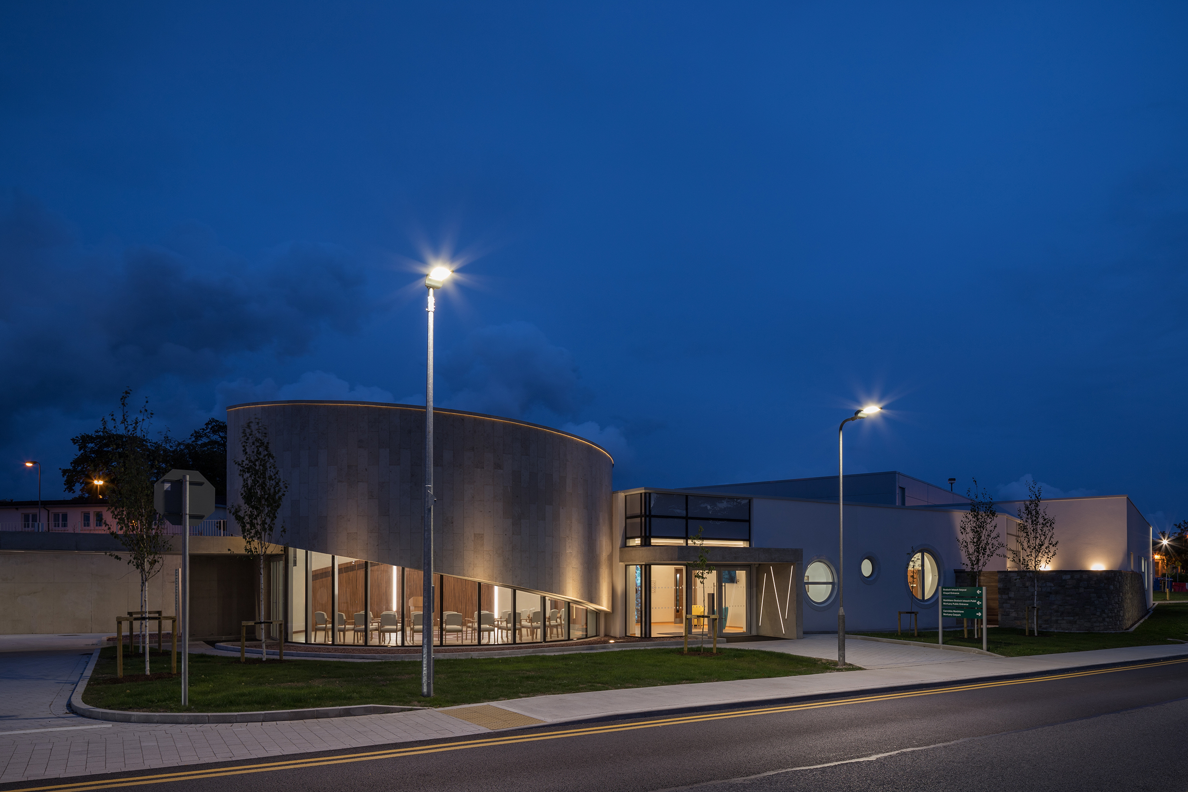
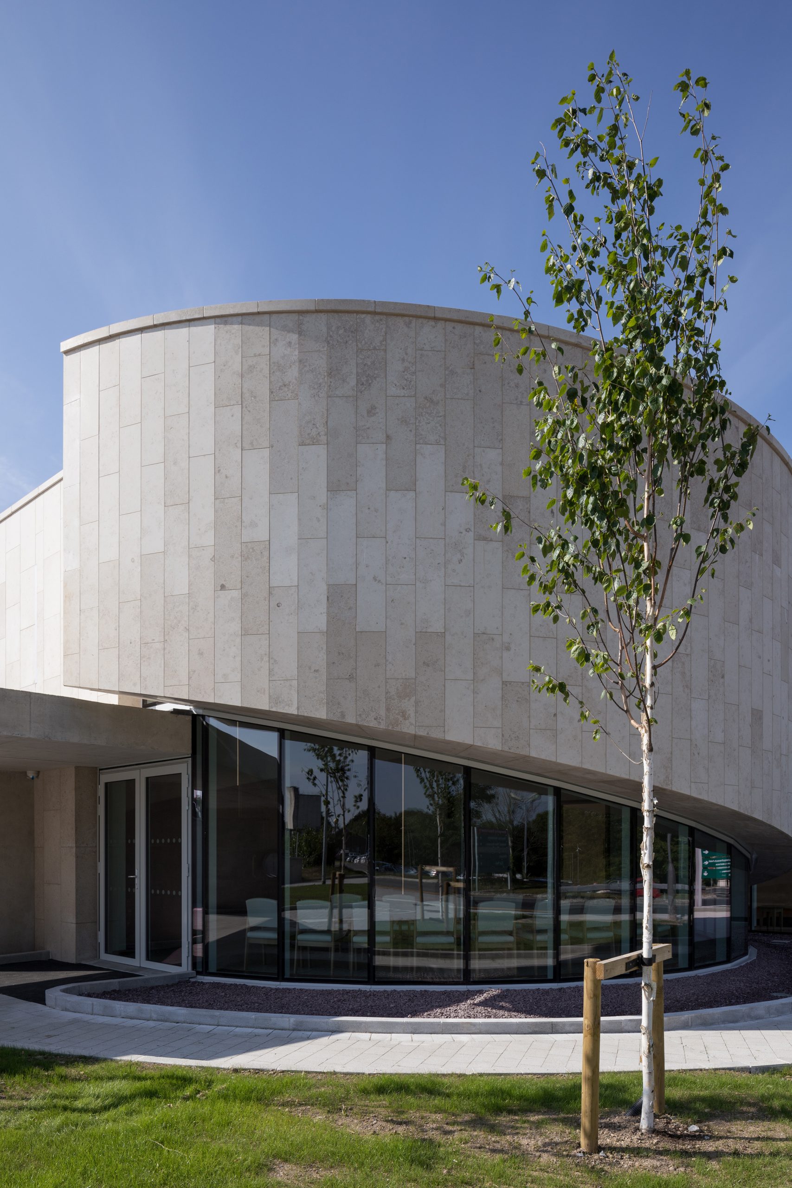
CJFA worked closely with our Client (HSE), endeavouring to ensure that the design for the new UHW Mortuary & Post-Mortem Building’s would deliver an elegant, engaging, contemporary facility, and dignified beacon of healthcare for the people of Waterford, and the South-East region of Ireland that it serves – not just at times of mourning, but as a new civic focal point for University Hospital Waterford, and Waterford itself, in its location at a primary entrance (and upon the ‘bluelight route’), of the UHW campus – continuously visible from an adjacent Waterford City-Centre arterial roadway. While creating an elegant, landmark building, CJFA’s architectural solution included the creation of a number of interwoven spaces that appropriately accommodate very differing, sensitive, and non-denominational, end-of-life processes (ceremonial, clinical, administrative, and operational).
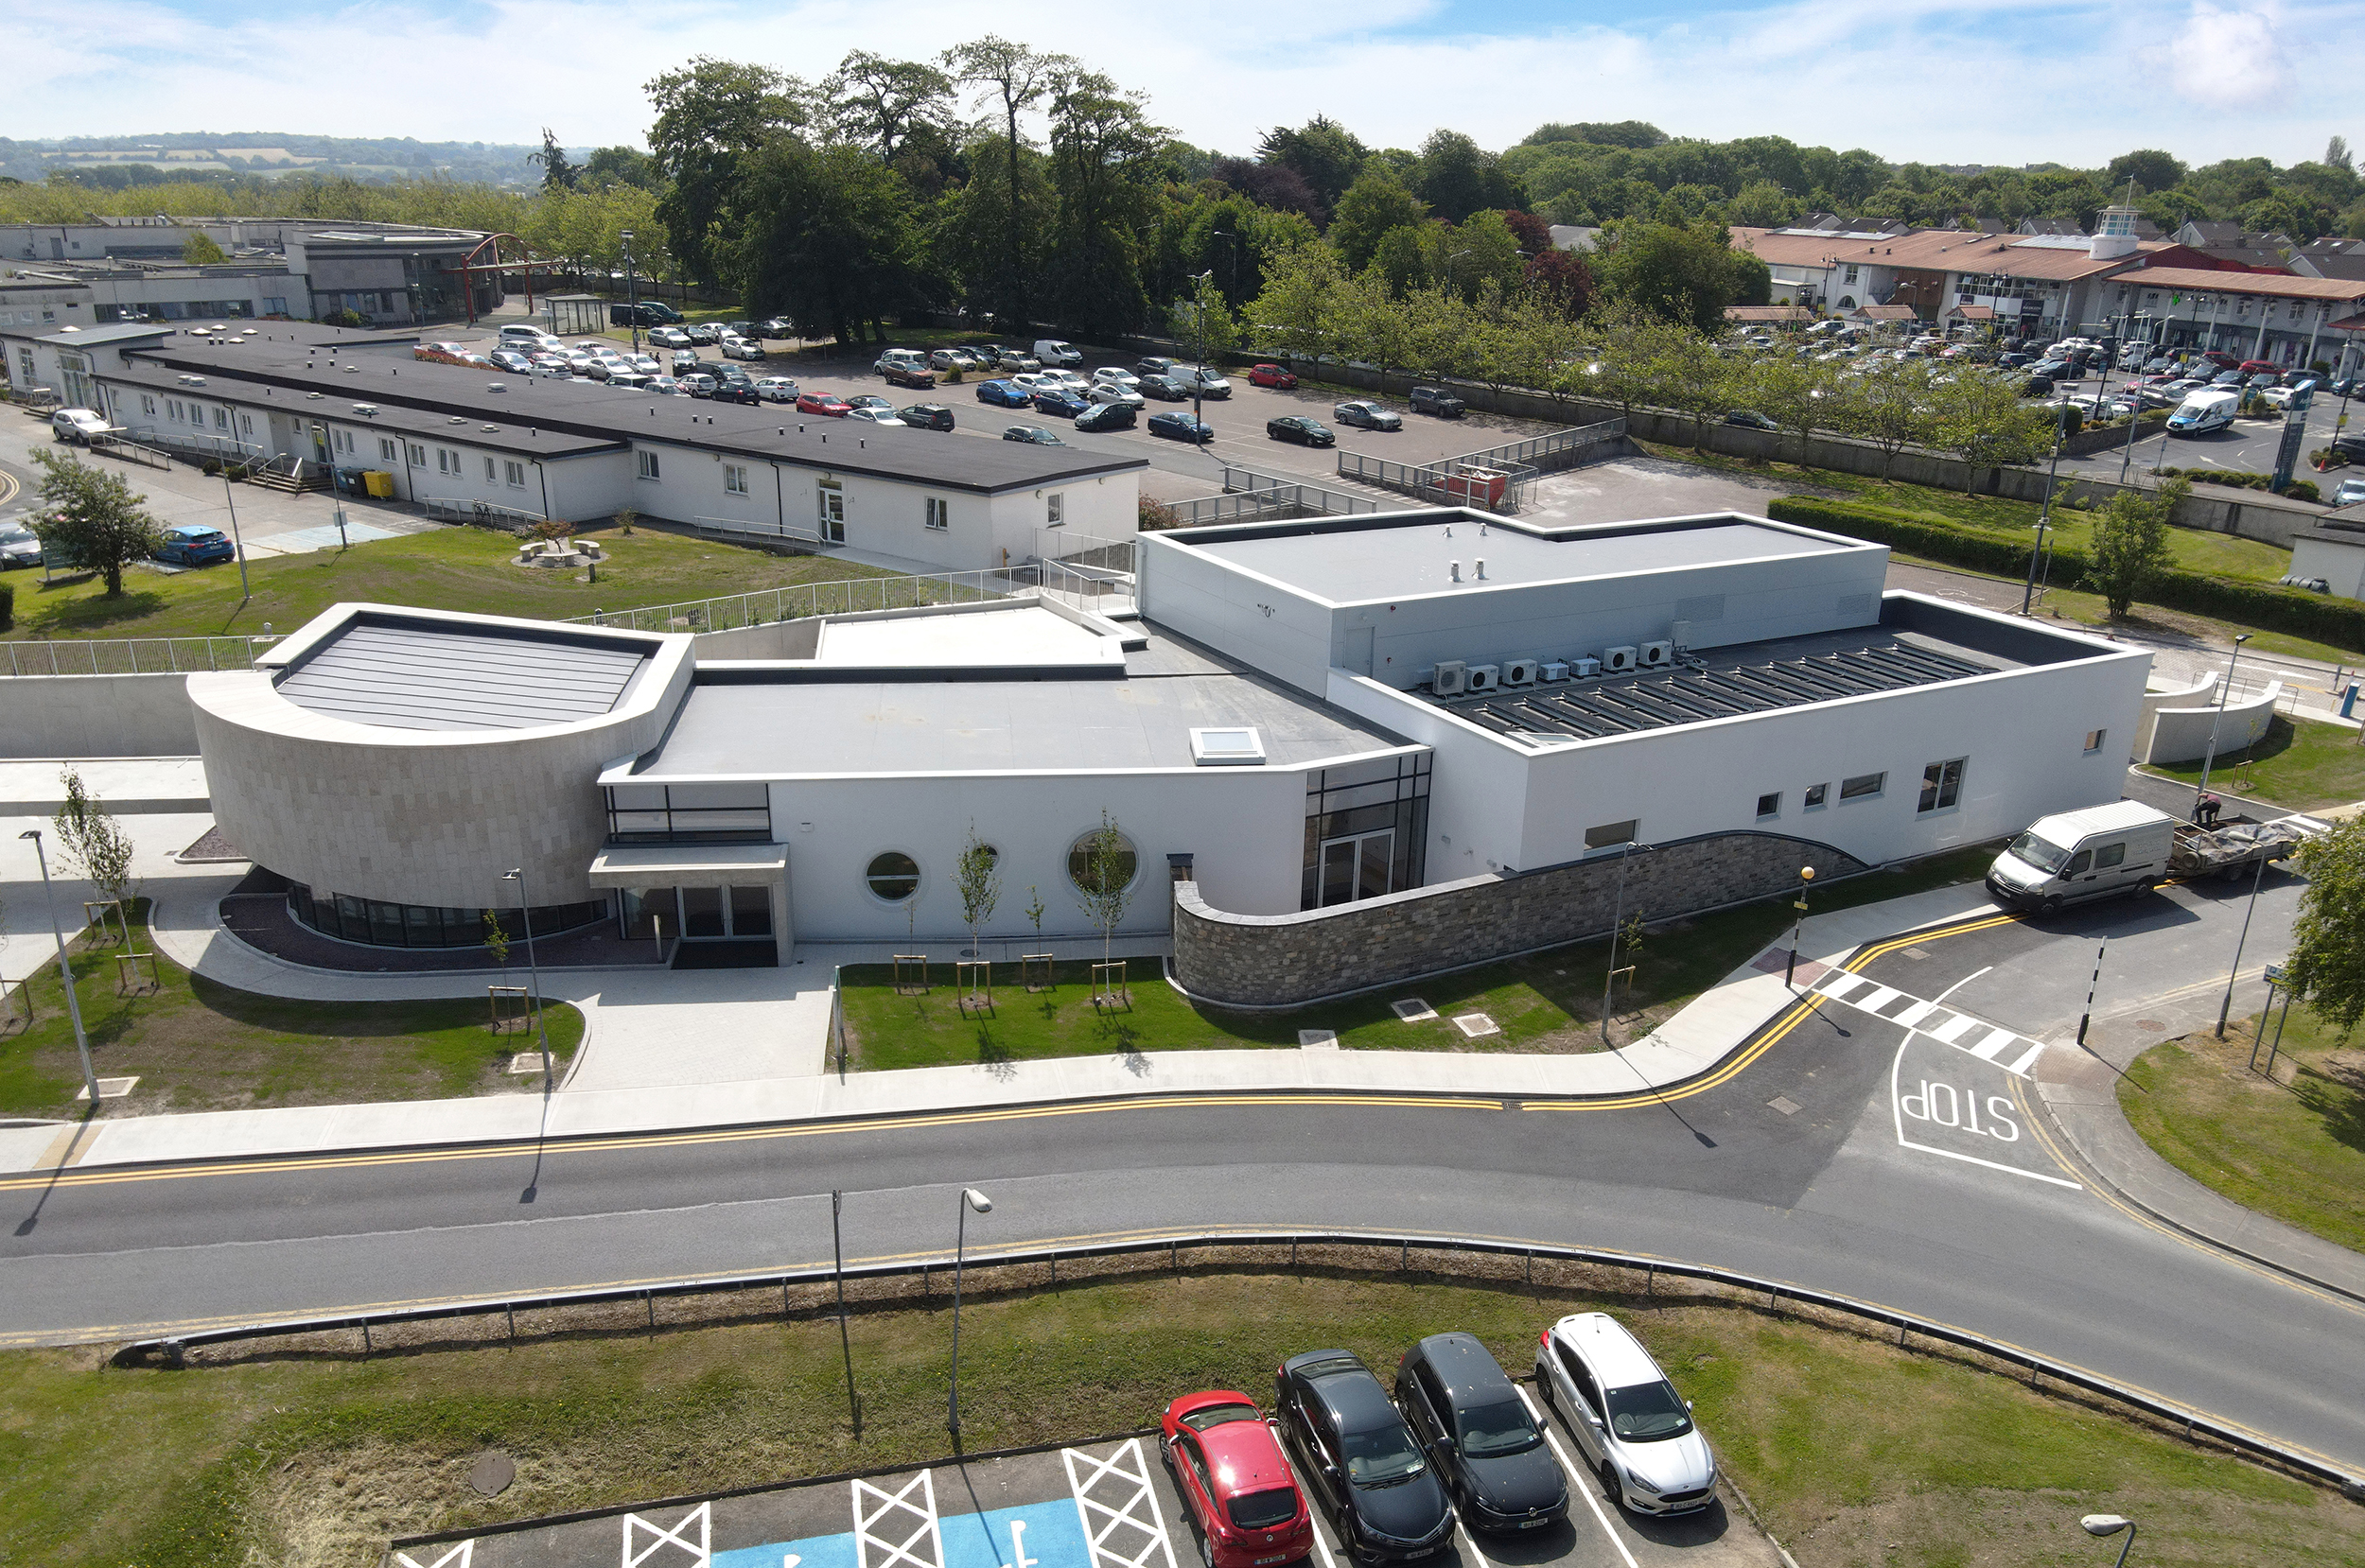
This unique project required the delivery of a new 1,030m2 (floor area, and 2,940m2 site area) Mortuary & Post-Mortem Building, to replace an existing outdated facility – to be undertaken on a live, hospital campus. This included delivering a building design providing for a range of very sensitive, and unique, functions – with a mixture of public and social elements, and Pathological and Forensic uses, all to be delivered in a single facility. These included labs, Post-Mortem Rooms; Refrigeration facilities for the deceased; Specialist Staff facilities, changing and showering facilities; Specimen storage areas; Preparation rooms; Viewing / Identification rooms; areas catering for clinical teaching purposes; chapel; ancillary accommodation; and importantly, creation of spaces accommodating visiting relatives / next of kin. In addition to modernising the resources of UHW’s campus – the brief also required the facility to support modern Ireland demographics changes, including catering for the varied pathological/medical, and social, requirements of both multiple faiths, and non-denominational end-of-life processes.
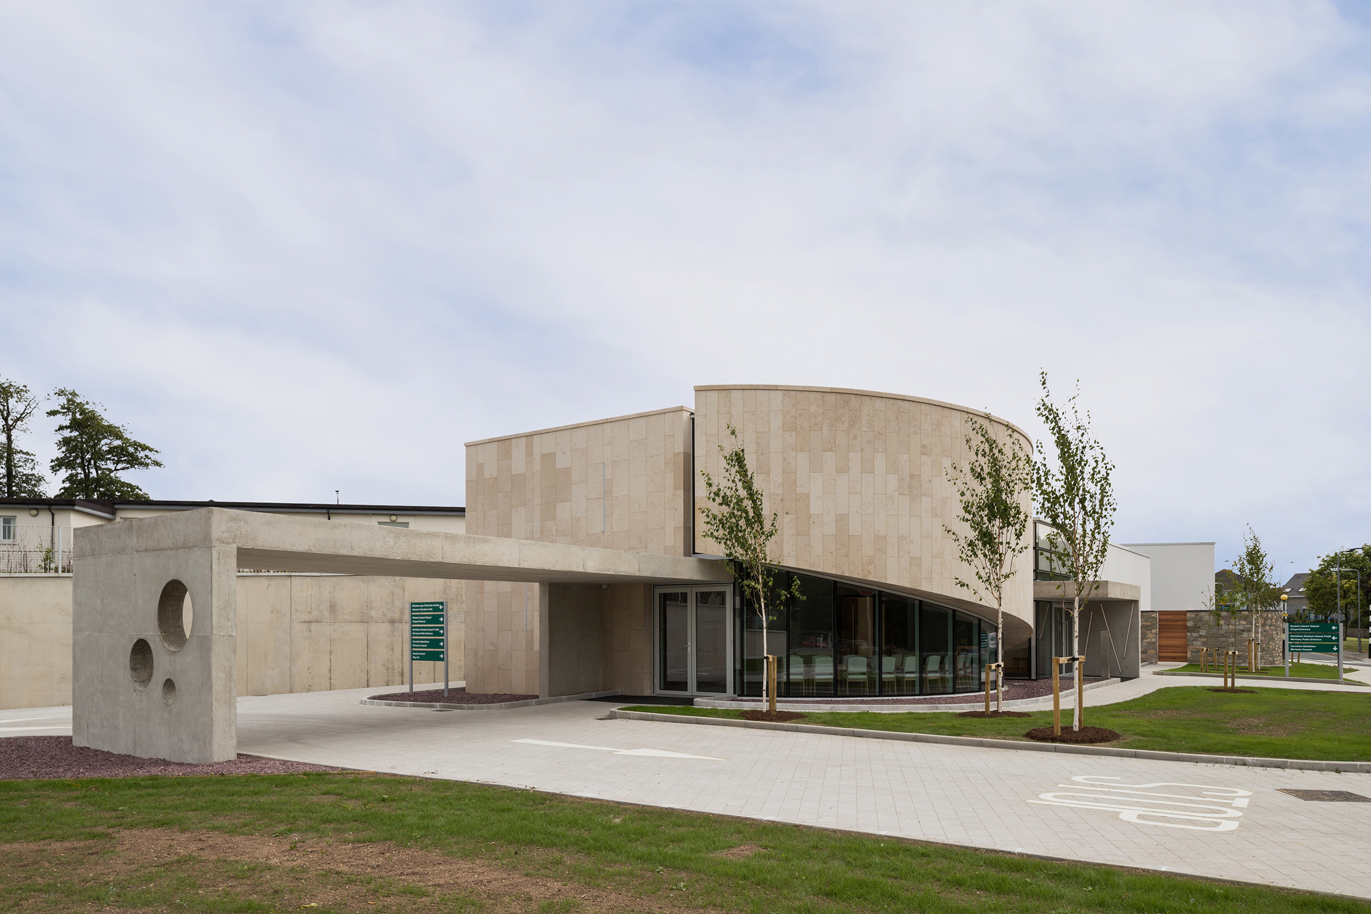
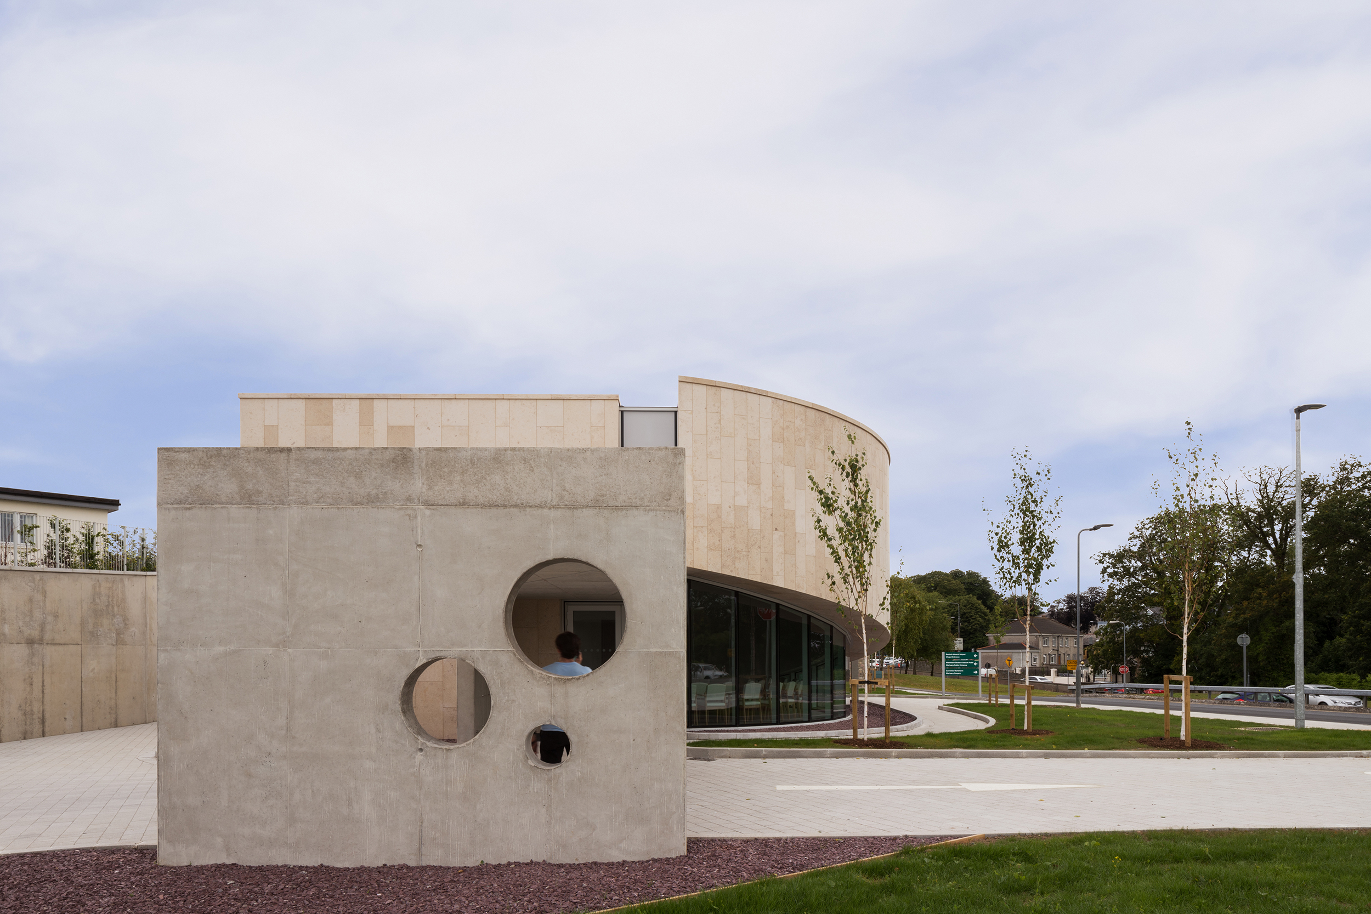
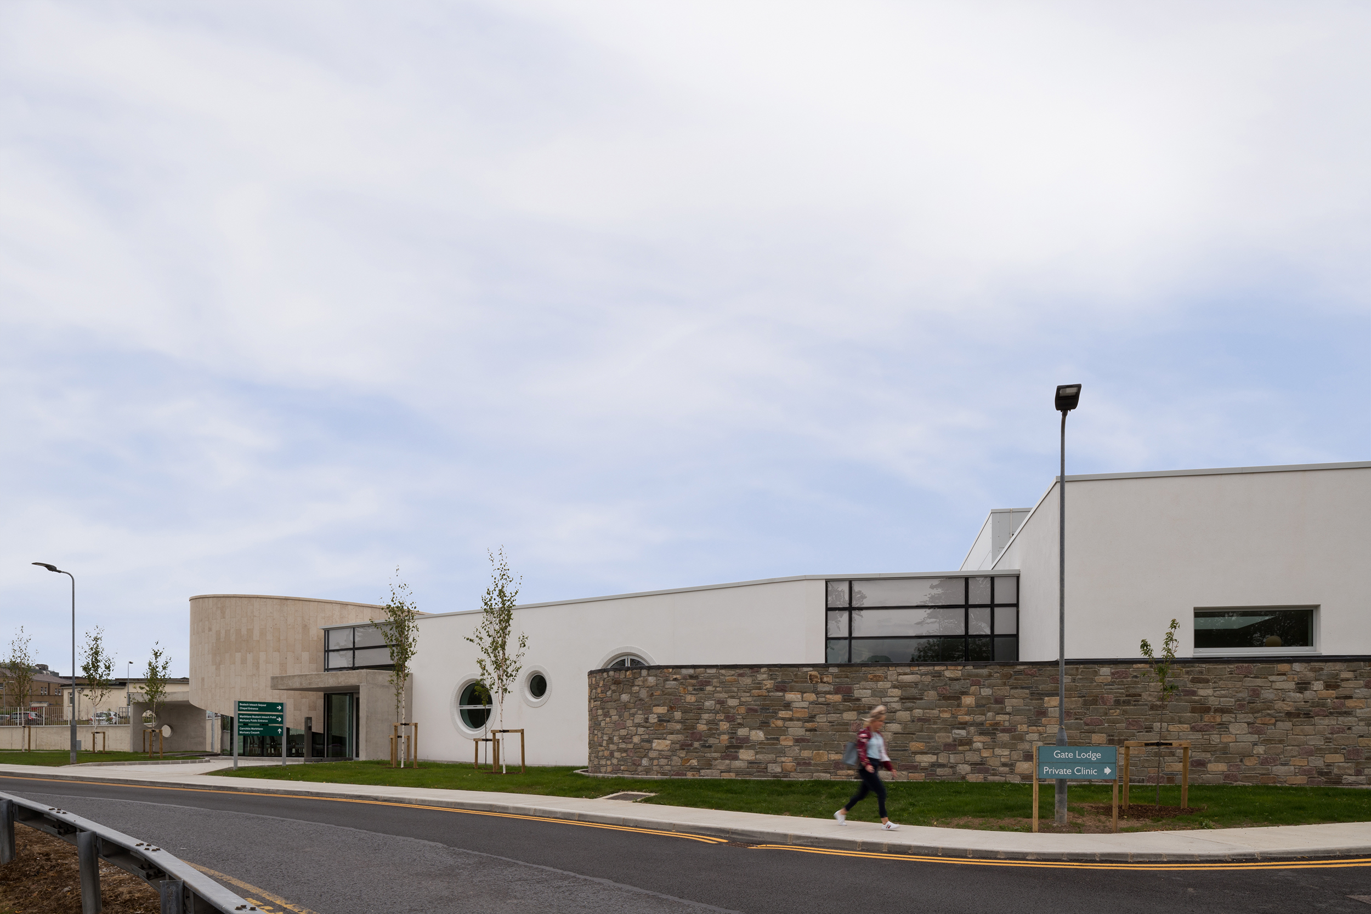
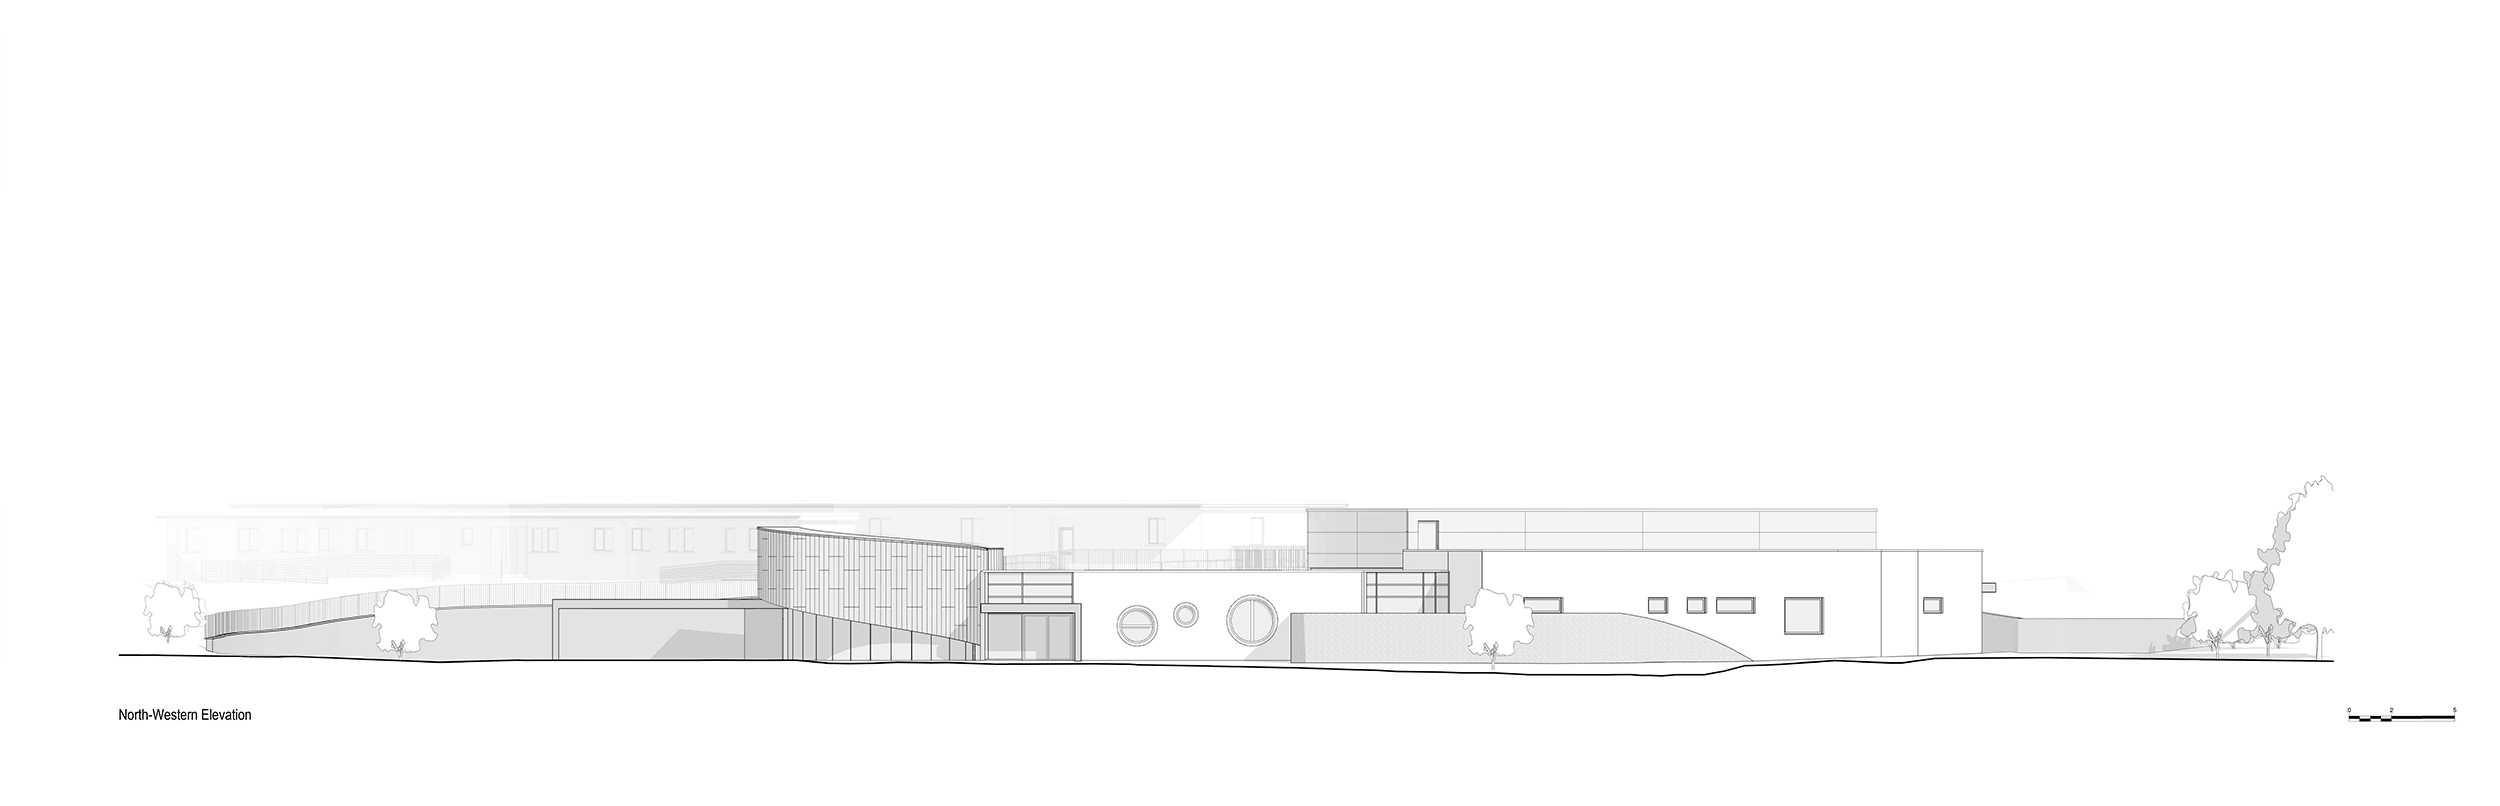
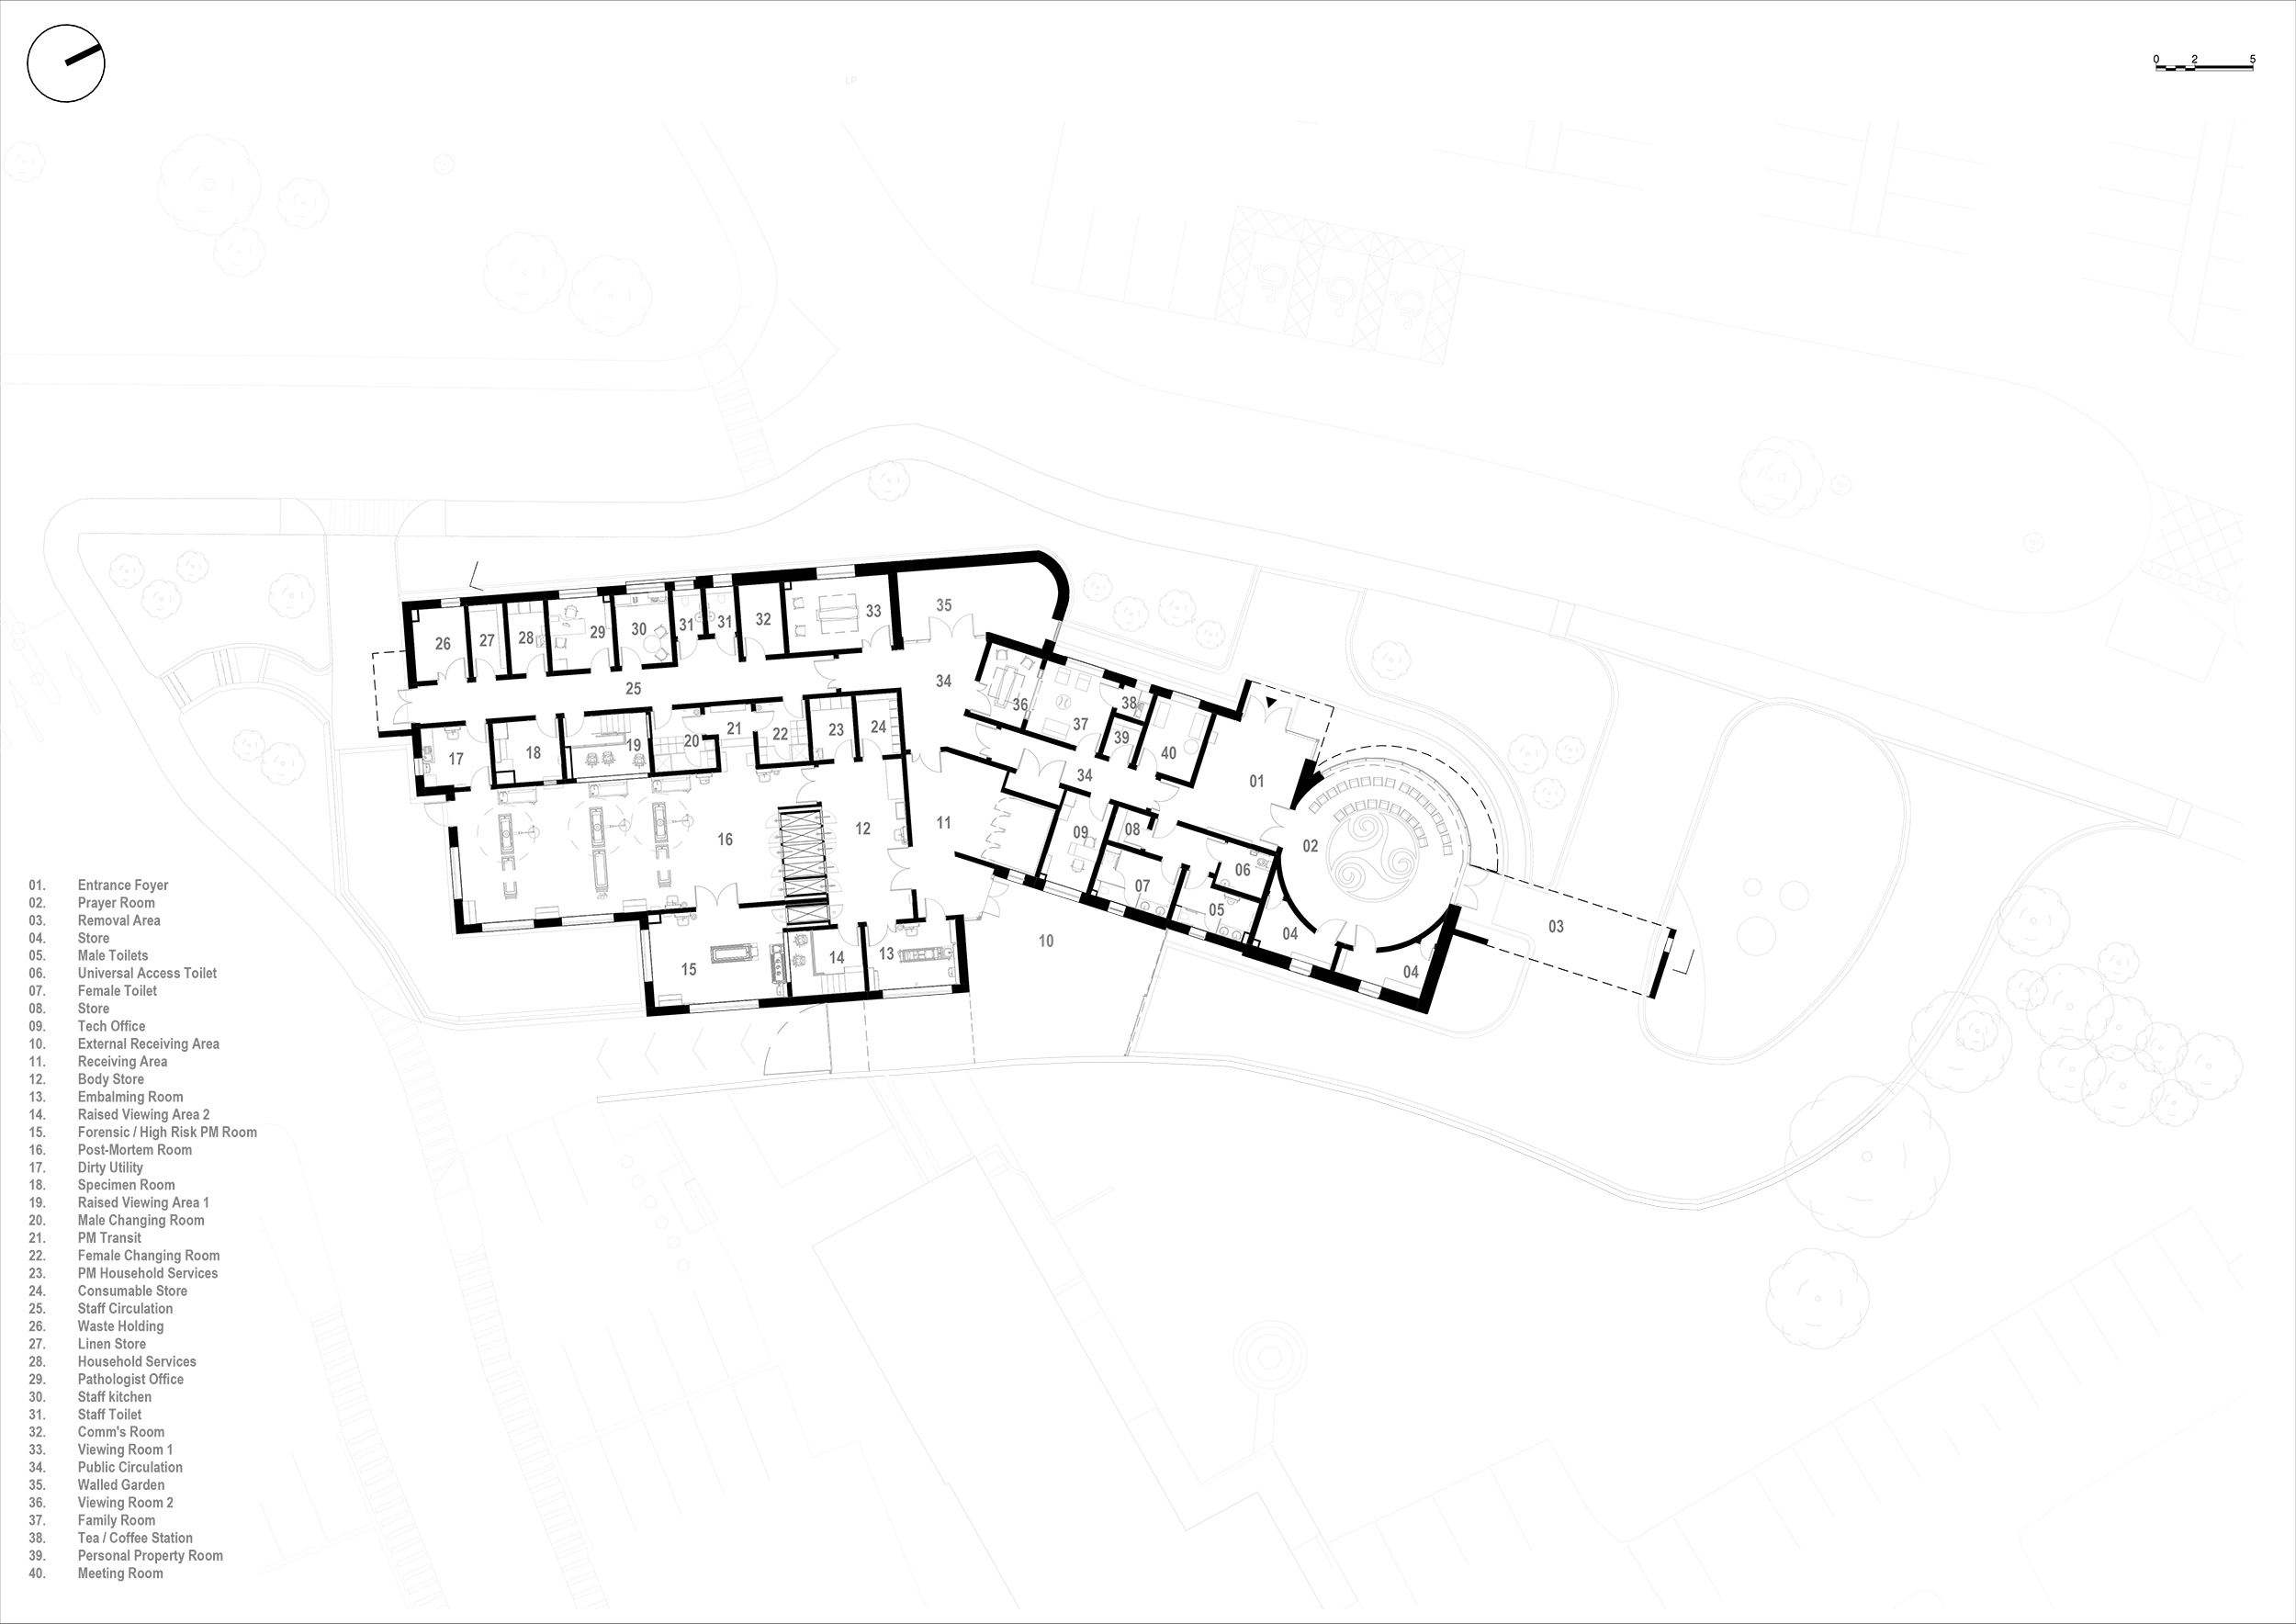
Taking advantage of being built into a prominent sloping site on UHW’s campus, we placed a concealed external ‘emergency vehicle receiving area’ to the rear, which is secured/sheltered from public sight – acting as an unintrusive, arrival / departure area for a variety of required sensitive vehicular and pedestrian traffic (including funeral services, ambulances, Gardaí, & State Pathology officials). This abridges an internal, forensic & pathology ‘back-of-house’, with a variety of clinical rooms and storage areas. Above this, a first-floor services level (which has also absorbed the building services for the neighbouring 1,060m2 St. Teresa’s Day Services Building) is stepped back from the ground level view. This arrangement of accommodation, permits a single-storey, refined, defined and comforting ‘front-of-house’, to be the engaging public ‘face’ of the building – containing a series of internal public spaces, and rooms that support visitors during solemn times.
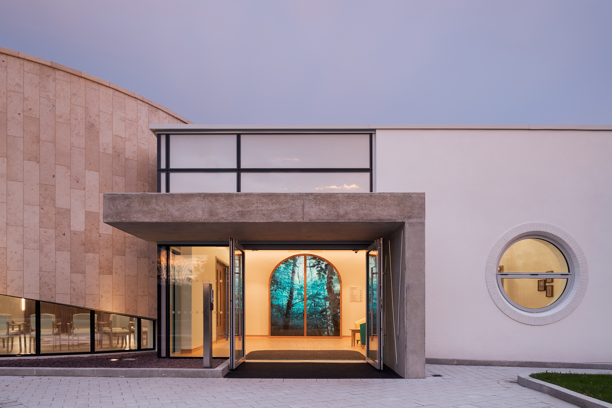
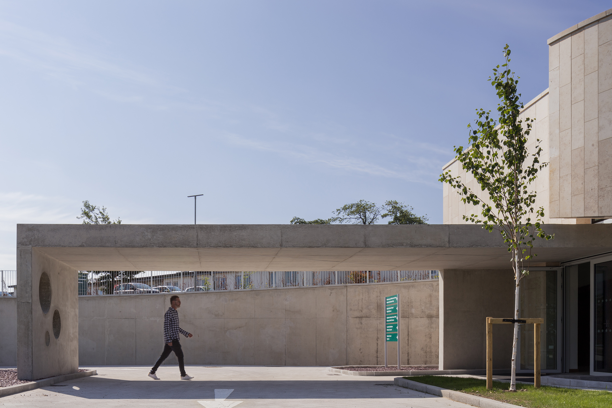
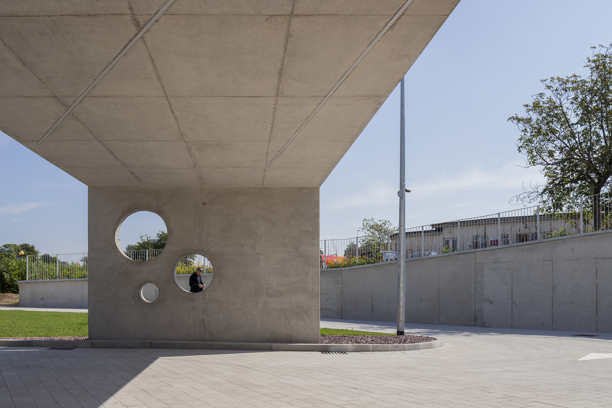
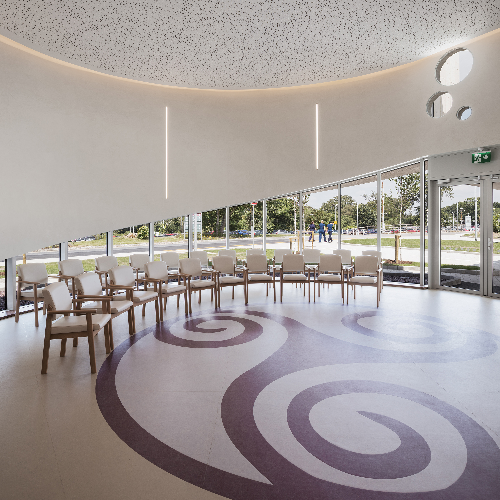
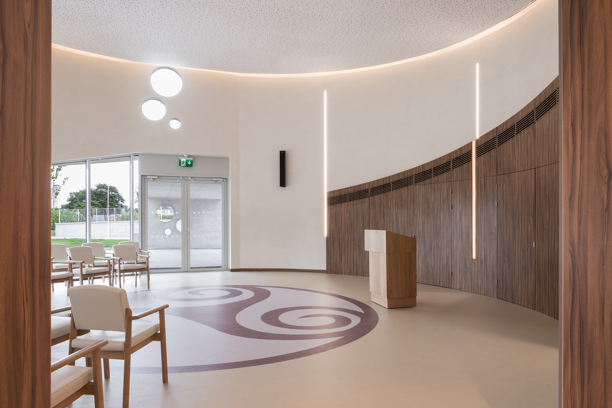
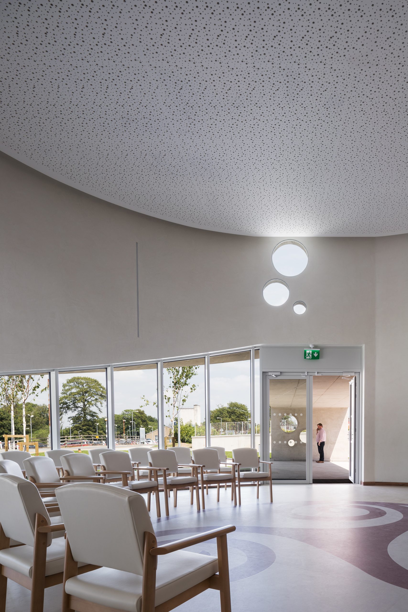
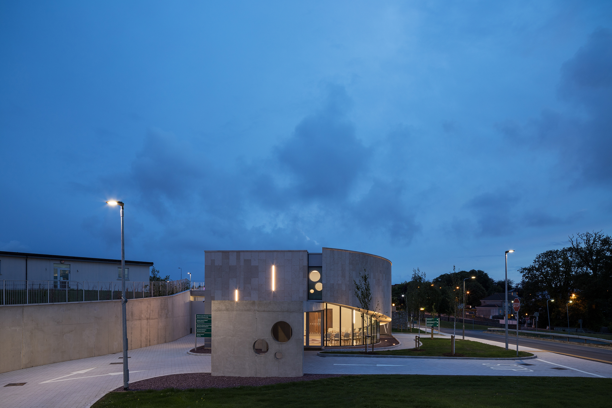
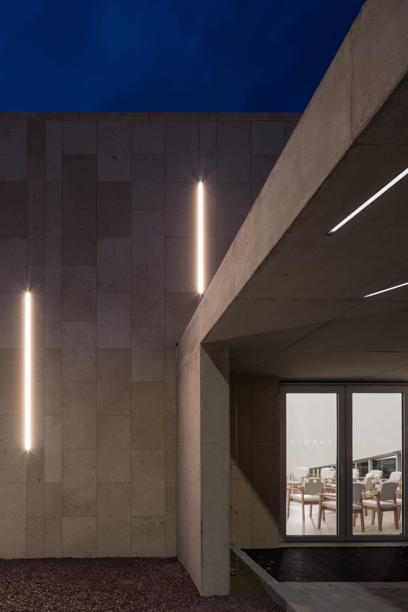
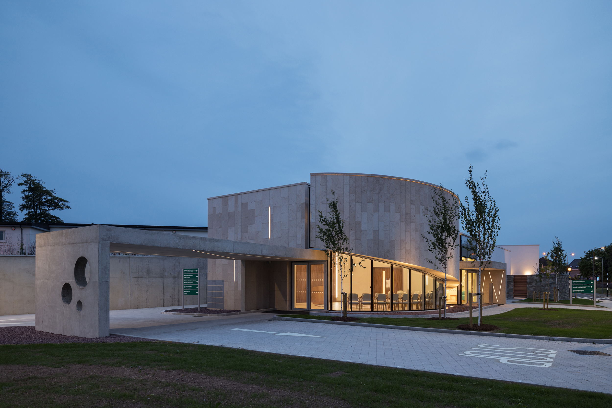
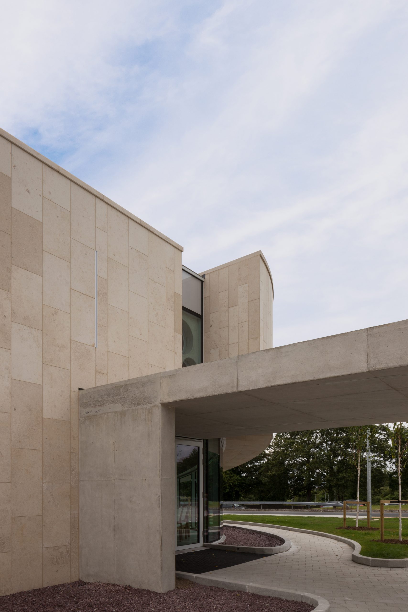
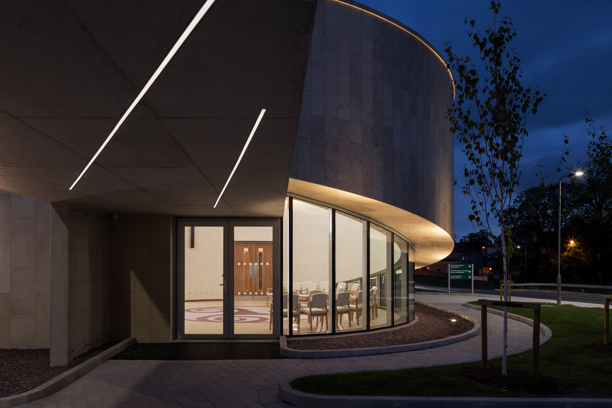
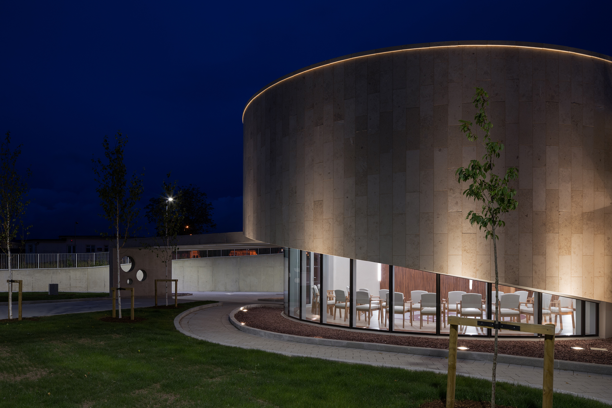
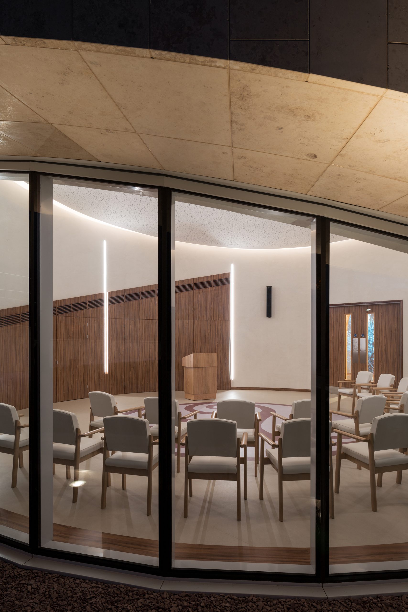
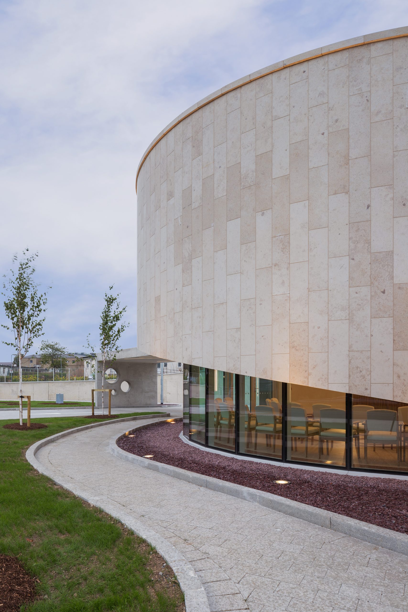
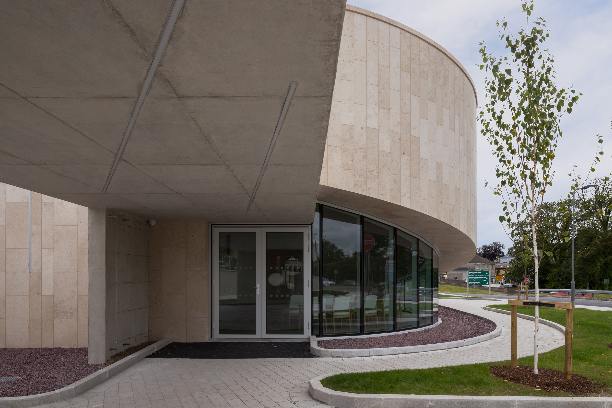
A fairfaced finished cast in-situ concrete canopy to the building’s northern end, acts as an integrated arrival/departure point for hearses, while also providing a covered procession way for guests, leading into an elegant, curved, multi-faith/non-denominational prayer-room – which embraces those who have come to remember their loved ones. The glazed plinth on which the warm-coloured limestone-clad structure stands, fills the prayer-room with defined natural light – while symbolising the elevation of a ‘soul’. The glazing is also acoustically rated, permitting mourners to benefit from both the light and view of the external green and planted areas, while mitigating any noise disruption from the nearby ‘bluelight route’ – cocooning those in the prayer-room, and allowing them to remain uninterrupted in their important moment of reflection.
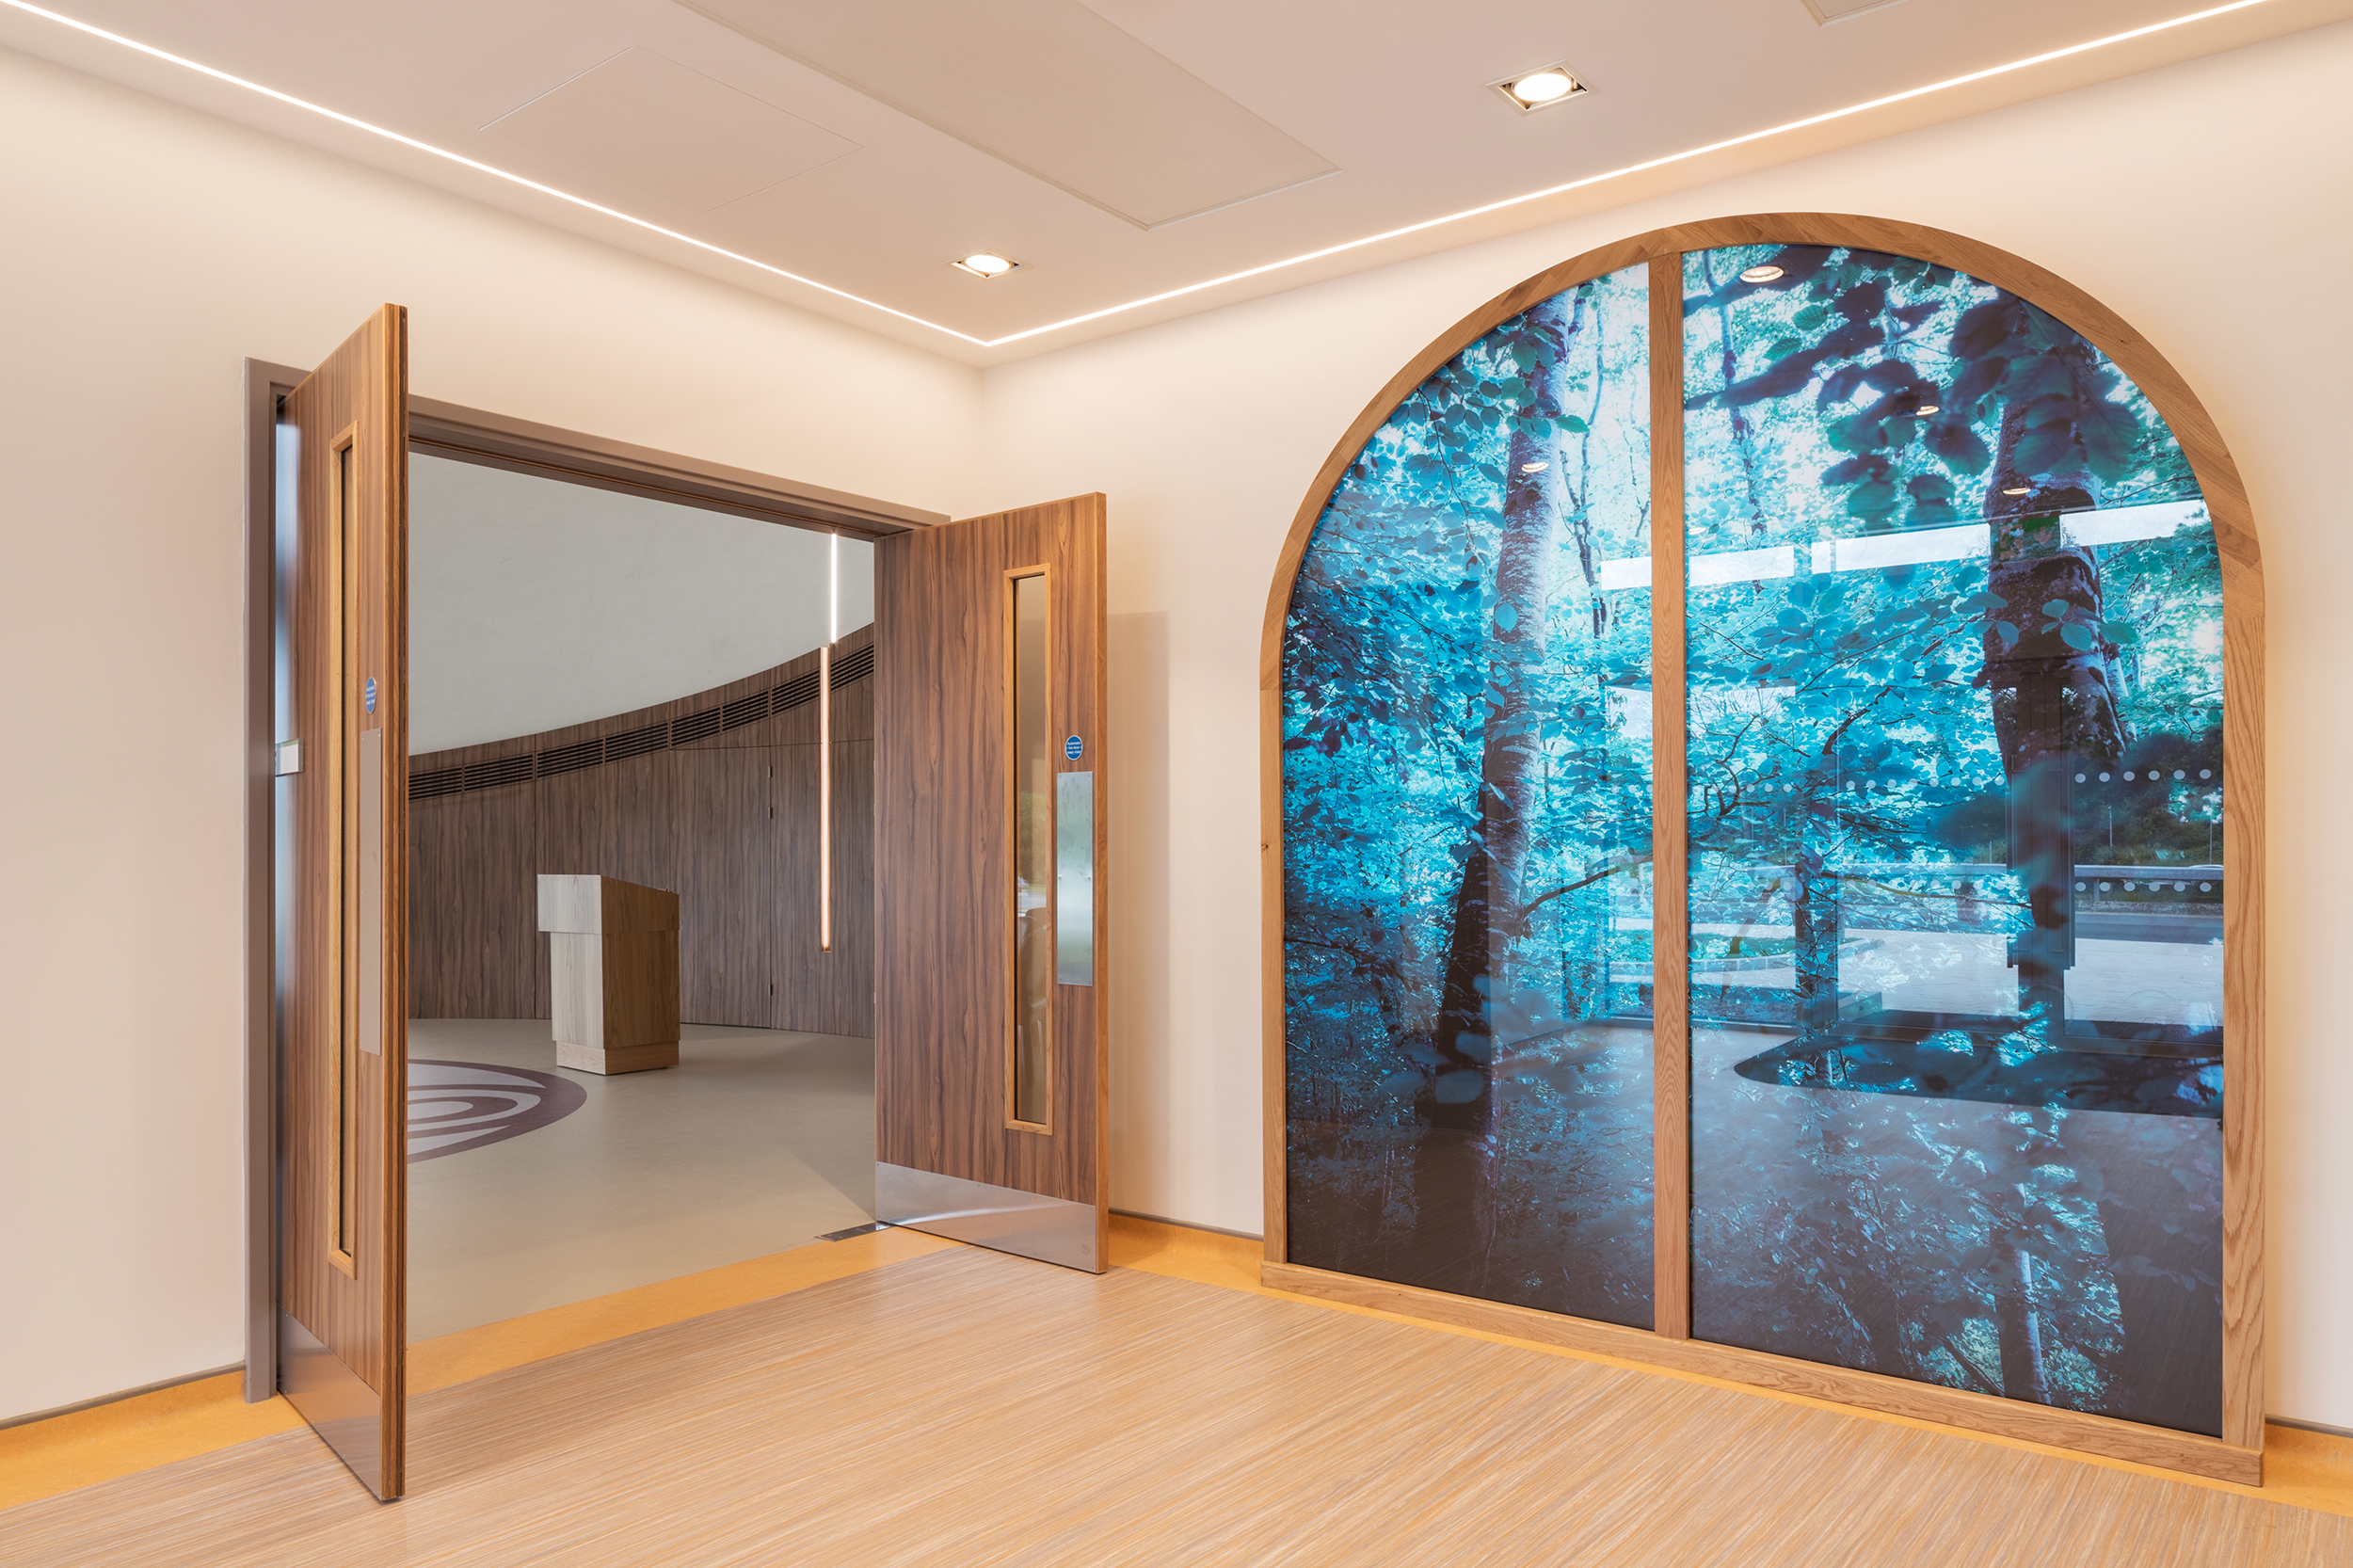
The prayer-room has occupancy for 30+ no. seated people, and includes a curved walnut wall-lining, that incorporates secret doors to prayer-room storage – which conceals utilities and equipment from the public line of sight and, sensitively, and a location for small coffin storage (which can certainly be an emotional element to design for). The prayer-room includes a bespoke floor, the centre of which is adorned by a detail of the non-denominational Celtic ‘end-of-life’ symbol. Drawing from the elements of this spiral – we additionally applied other motifs: the prayer-room includes a circular acoustic feature ceiling with ‘Halo’ lighting, while throughout the building, circular fenestration, and circular openings, allude to the ‘continuity, infinity and completion’ of life. Incorporation of ‘shard’ lightning details (always in threes) within the cast in-situ concrete canopies to the outside of the building, similarly allude to ‘birth, life, death’, and echo the dynamism of life.
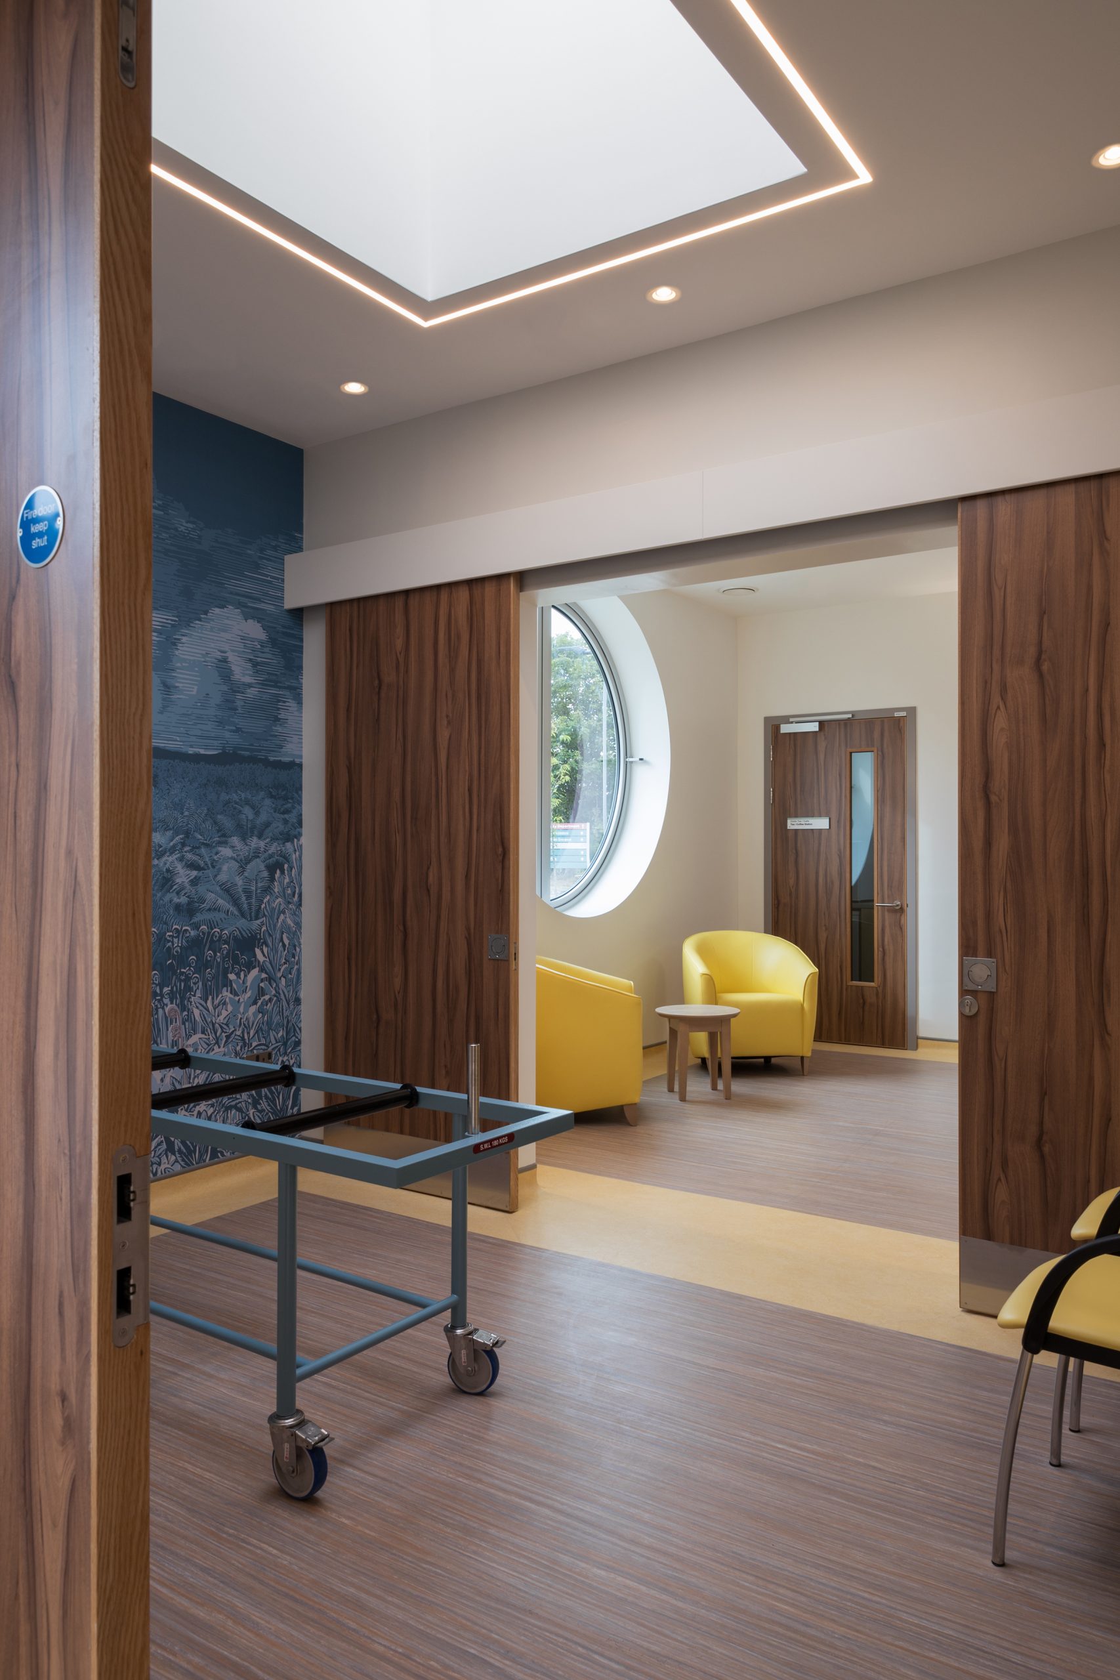
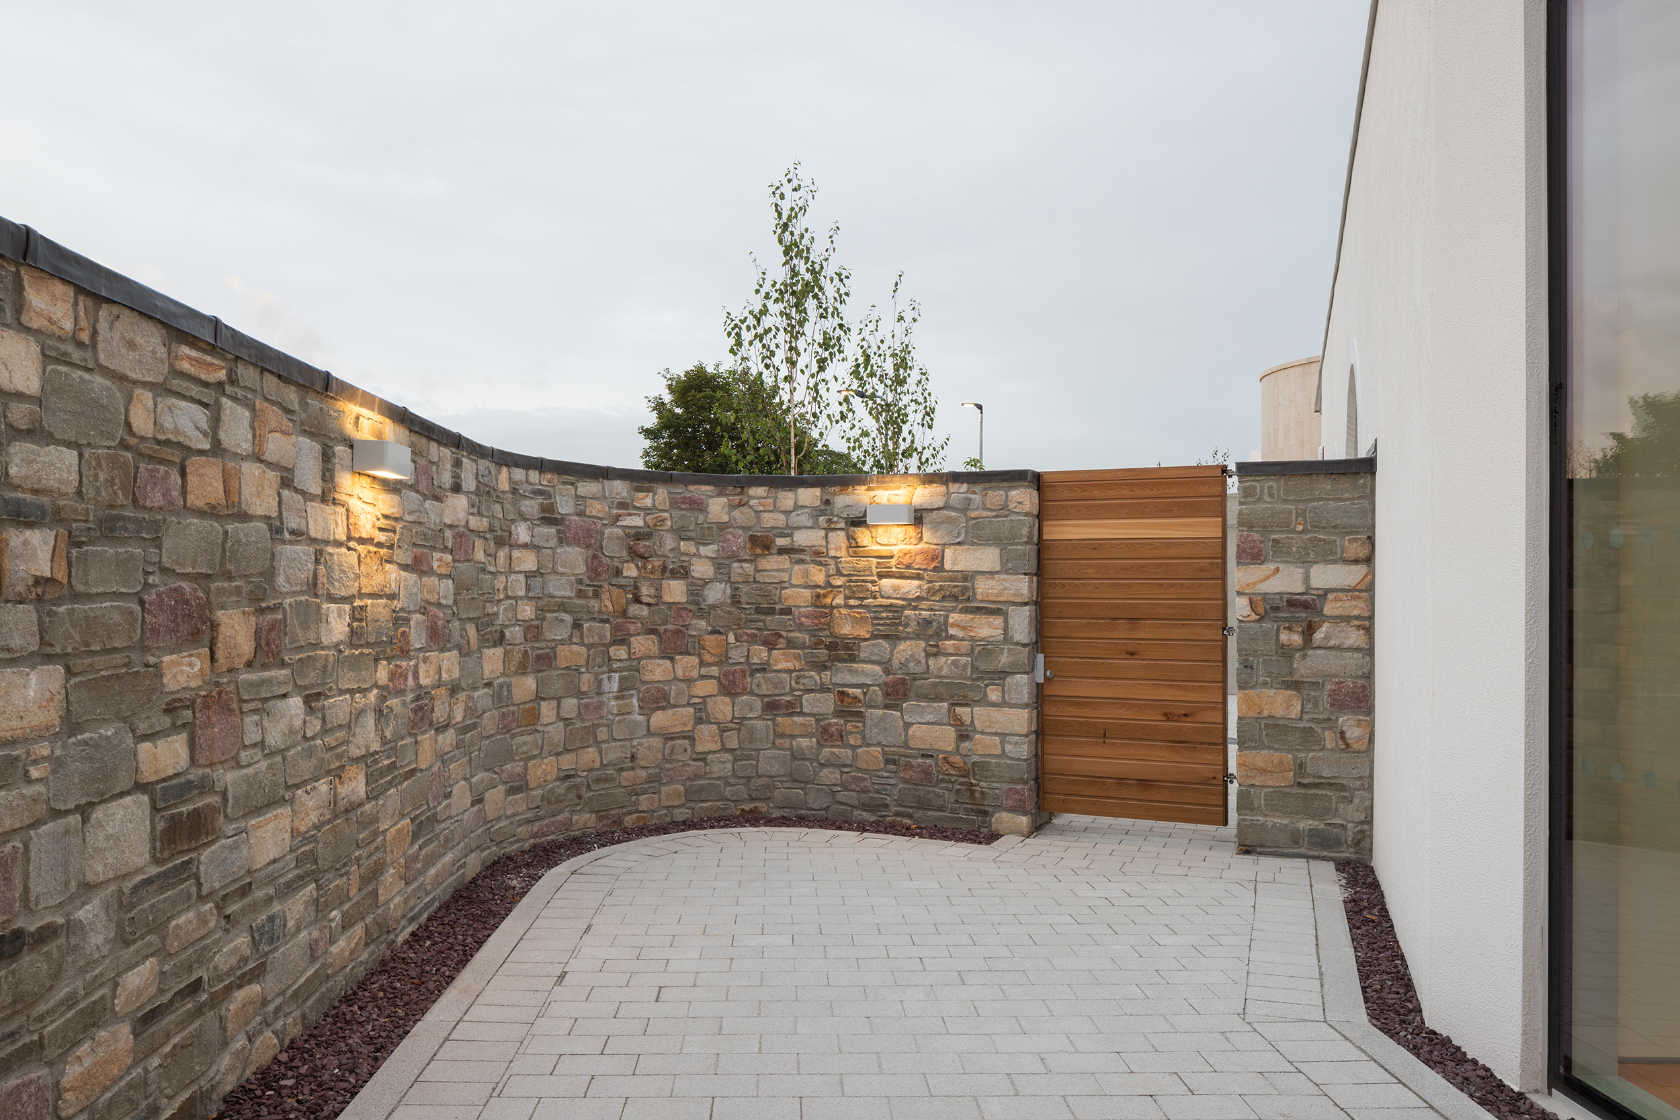
The front-of-house accommodation also includes adjoining ‘viewing-rooms’ and ‘family-rooms’. These separate rooms are integrated with sliding partitions, and create a dignified space where loved ones can view and identify persons who have passed away, as part of various end-of-life processes. As is evident elsewhere throughout the building, the circular fenestration fills these rooms with pensive light. Artworks specially commissioned by Waterford Healing Arts Trust are included throughout the building – such details provide comforting and respectful atmospheres in times of unbalance and grieving. Elsewhere, and when needed, a walled courtyard is available to step away for a moment of reprieve.
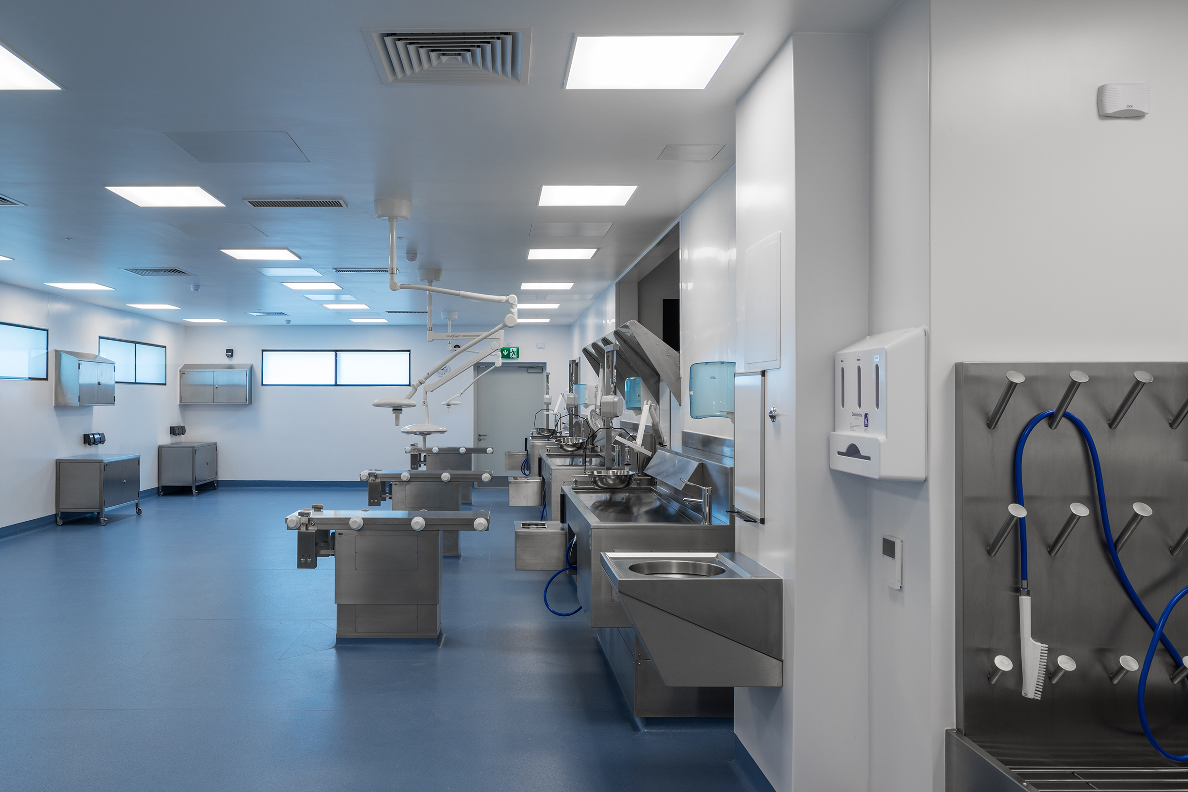
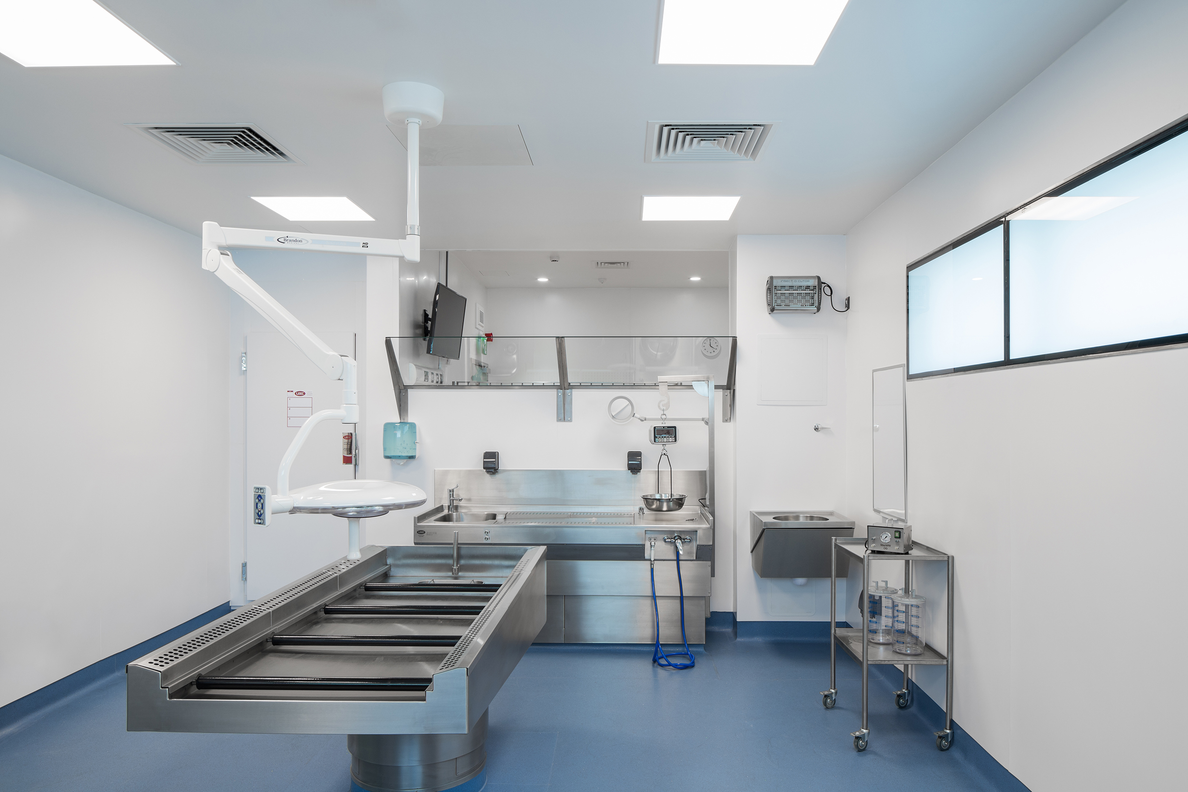
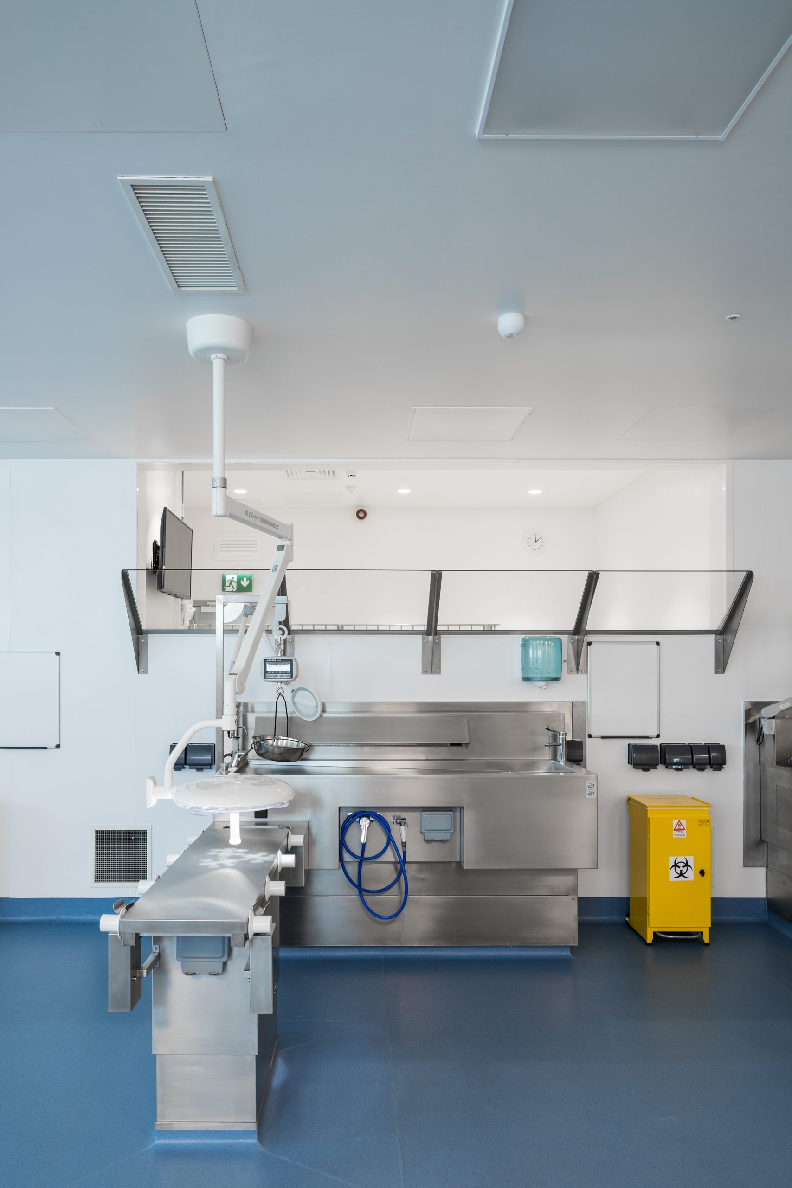
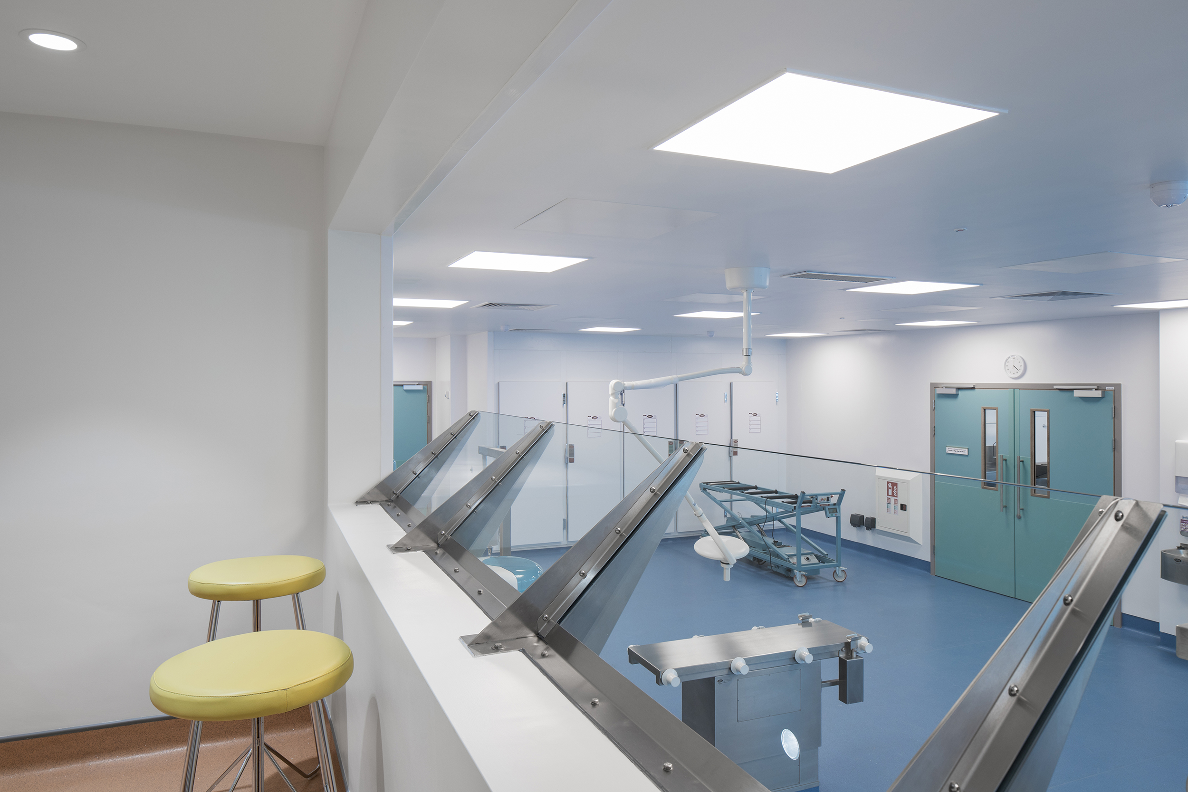
The pathology and forensic ‘back-of-house’ accommodation includes for an integrated post-mortem room, as well as a separate, specialist high-risk / forensic post-mortem room (both incorporating raised viewing areas for clinical, legal, and education purposes), in addition to an embalming room. Administration, break-out, and sanitary facilities are also provided for the specialist staff which includes Pathologists, Histopathologists, Anatomical Pathology Technicians, and trained administrative support staff. The most practical, though obviously sensitive, accommodation requirements, include for various body and specimen storage for up to 38 no. bodies, further supported by the necessary hoist / transit and associated refrigeration facilities. Beyond the baseline ‘infection-control’ and operational requirements, the facility also required enhanced consideration in terms of access control and public segregation, transit to and from the post-mortem space, various forms of acoustic treatments, and enhanced mechanical ventilation, and specialised water treatment. Notably, the mortuary and post-mortem space houses a collection of state-of-the-art equipment, which is unique in Europe to have been accommodated within a single facility.
While delivering the project, our strategy included familiarising ourselves with key documents addressing both practical hospital guidelines (in the context of departments and wards where dying, death and bereavement occur), and for philosophical insights that assisted in informing compassionate design approaches – including the ‘HSE and Irish Hospice Foundation Design & Dignity Guidelines’, (previous versions also called ‘Design & Dignity Style Book’) and ‘Hospice Friendly Hospitals Quality Standards for End-of-Life Care in Hospitals’. These acted as tools to assess how best practice considerations and standards were being employed when designing the various accommodation types required by the unique brief.
In terms of sustainability and carbon: there is an inherit energy demand due to the building’s operational requirements – e.g. medical refrigeration and specialist/upgrade HVAC systems – to meet these, the design solution incorporated sustainable best practice and future-proofing of all services infrastructure. This included heat-reclamation, LED-lighting throughout, and appropriate tailoring of BMS. The consequence of a combined fabric-first approach (upgrades to insulation and enhanced U-Values throughout, etc.), in addition to a considered approach to climatic orientation to manipulate solar gain to an optimal level, accompanied by the sustainable building services strategy – permitted the building to meet the NZEB targets (and A3-rating) in terms of energy usage, achieved with a nominal extent of PV panels added at roof level, to offset energy usage. GGBS sustainable concrete was also used, and all efforts were also made that products specified captured cradle to cradle environmental characteristics. The first-floor services level of the building also incorporated an upgraded building services systems, for the neighbouring St. Teresa’s (a 1,060m2 day services building) – essentially powering both buildings from one sustainable energy resource.