For over two decades, CJFA have been delivering a variety of large, complex, projects for Teagasc (the Agriculture and Food Development Authority of Ireland). One of CJFA’s most recently completed, substantial projects for Teagasc, is the Teagasc Moorepark Food Innovation Hub – a building at the centre of the Teagasc Food Research Programme (a driver for Irish science-based innovations and solutions for national and international food companies).
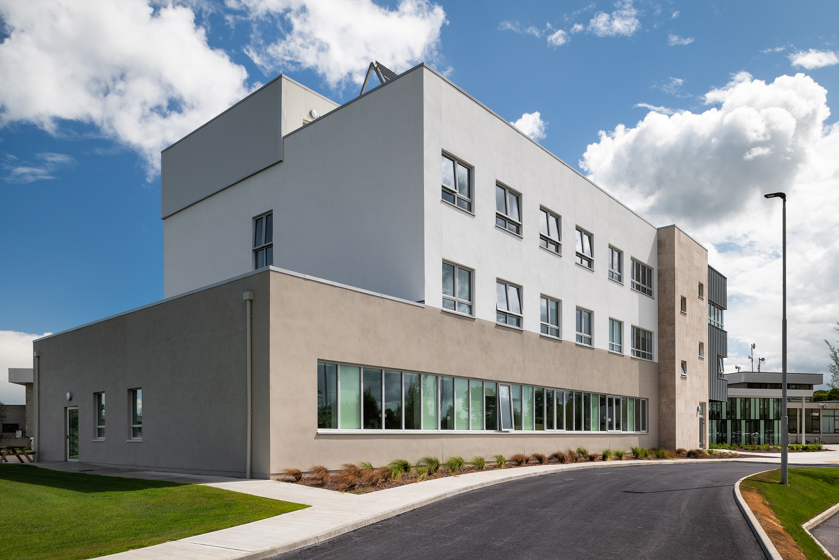
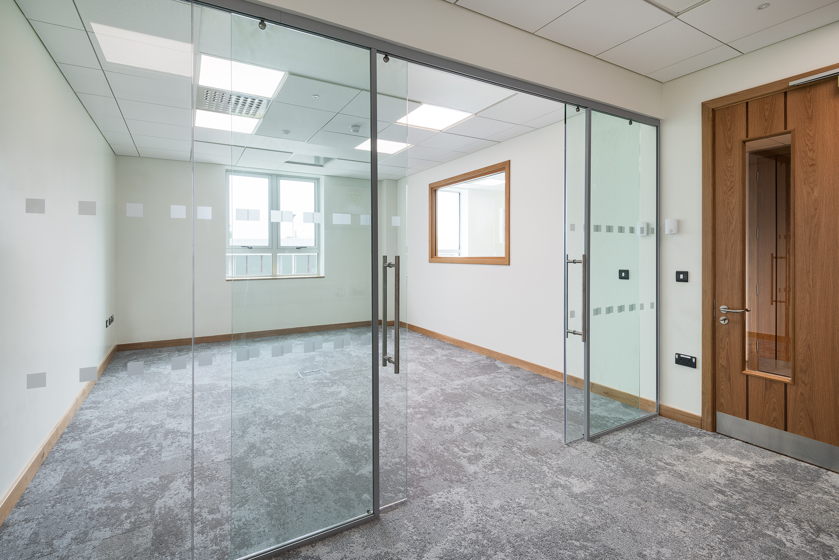
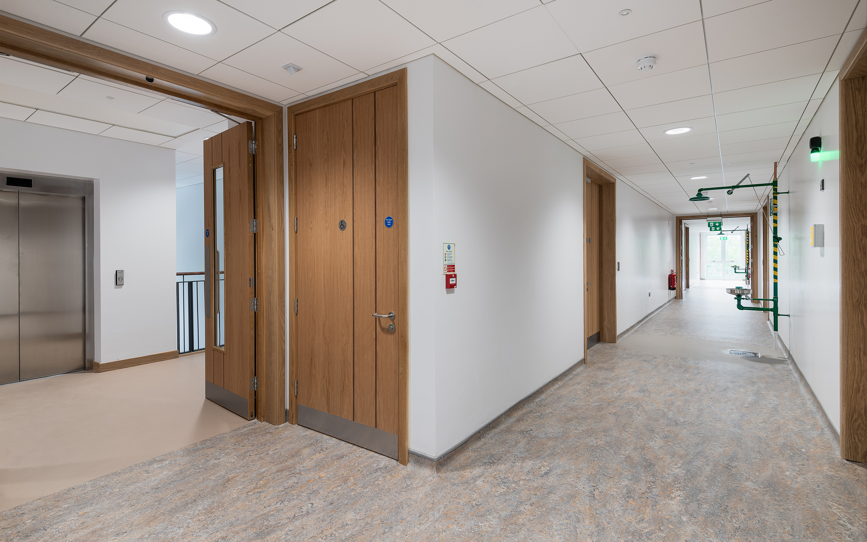
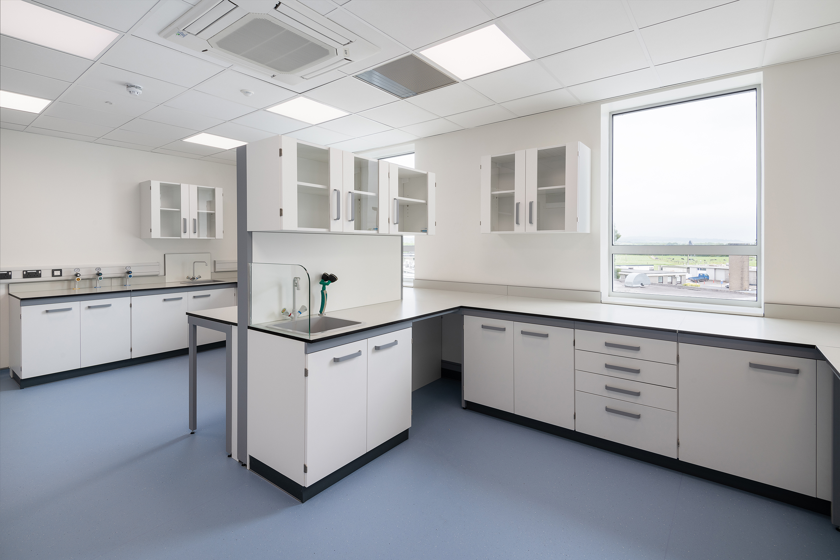
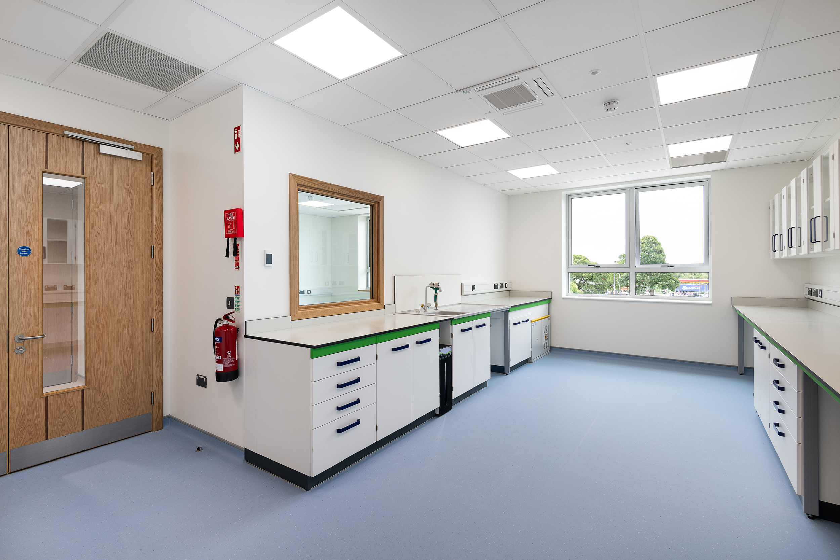
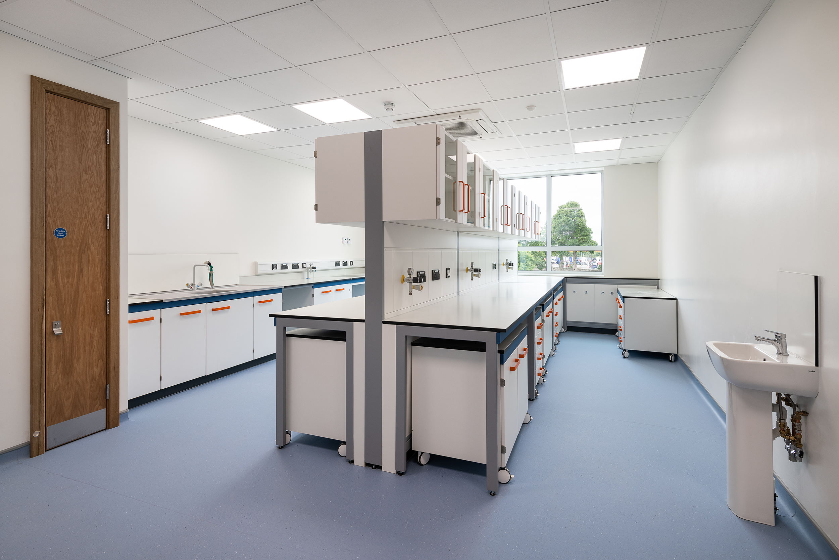
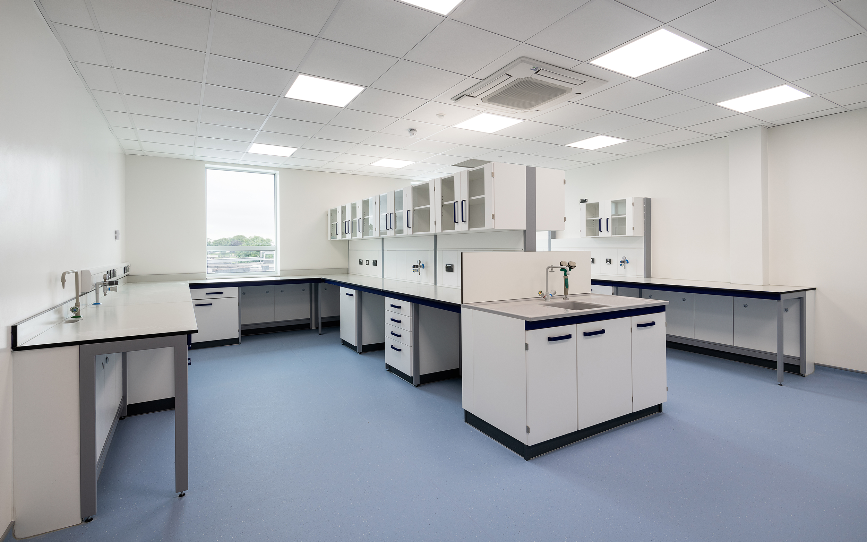
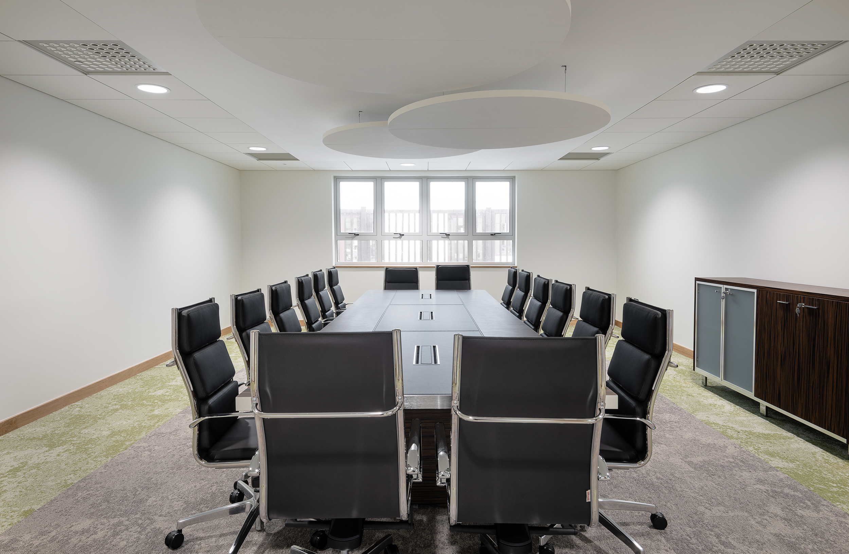
The new 3,000m², 3-storey (including roof top Plant Room), €7.5m building, provides 14 separate units/embassies – each containing individual confidential office accommodation, business incubation suites, application suites, and laboratories – as well as a campus cafeteria, and all associated site work, carparking, and road network. In addition to a new build element, the project also included an extension to an existing facility (which included offices & laboratories), with localised refurbishment, which ensured seamless integration between the new & existing elements. Some displaced existing accommodation was also incorporated into the new build/existing element, reworked to operate for the building’s users in a more integrated fashioned. Delivered on a live Teagasc campus; the design and construction of the Hub included engagement with Teagasc specialised staff and stakeholders – towards the correct design and specification of laboratories, and private industry units – with secure dedicated offices and laboratories and storage spaces, that are occasionally leased to R&D staff on-site to undertake company specific research.
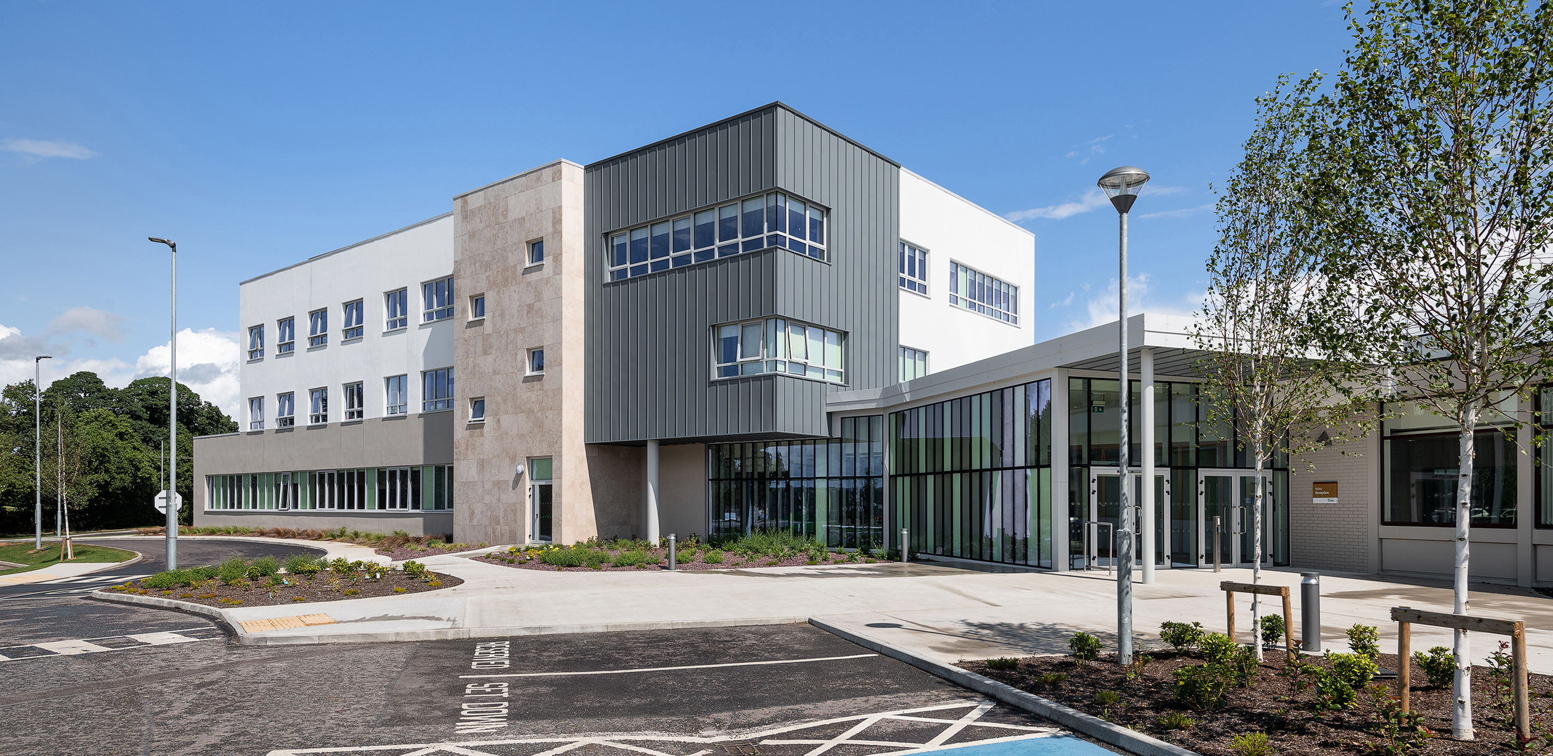
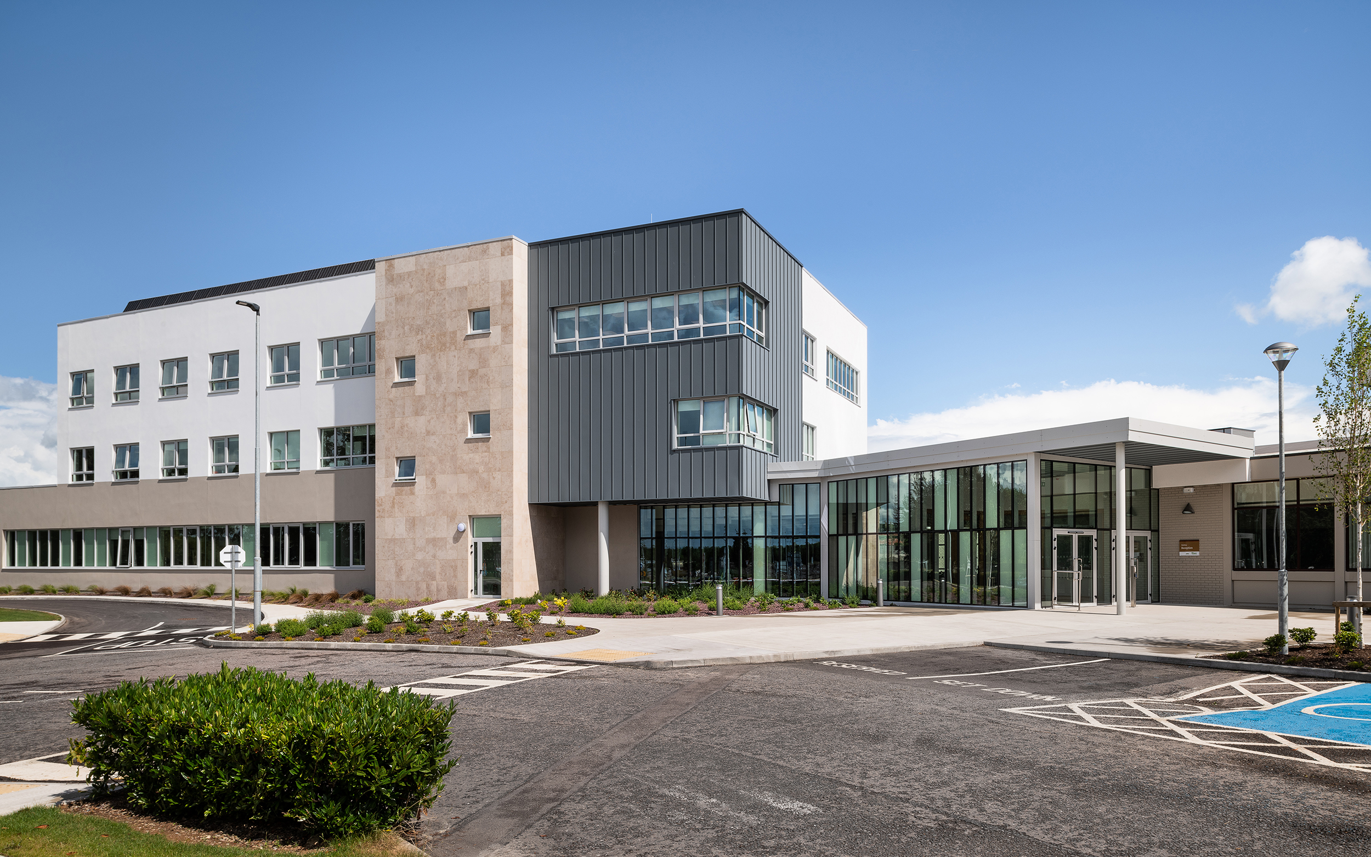
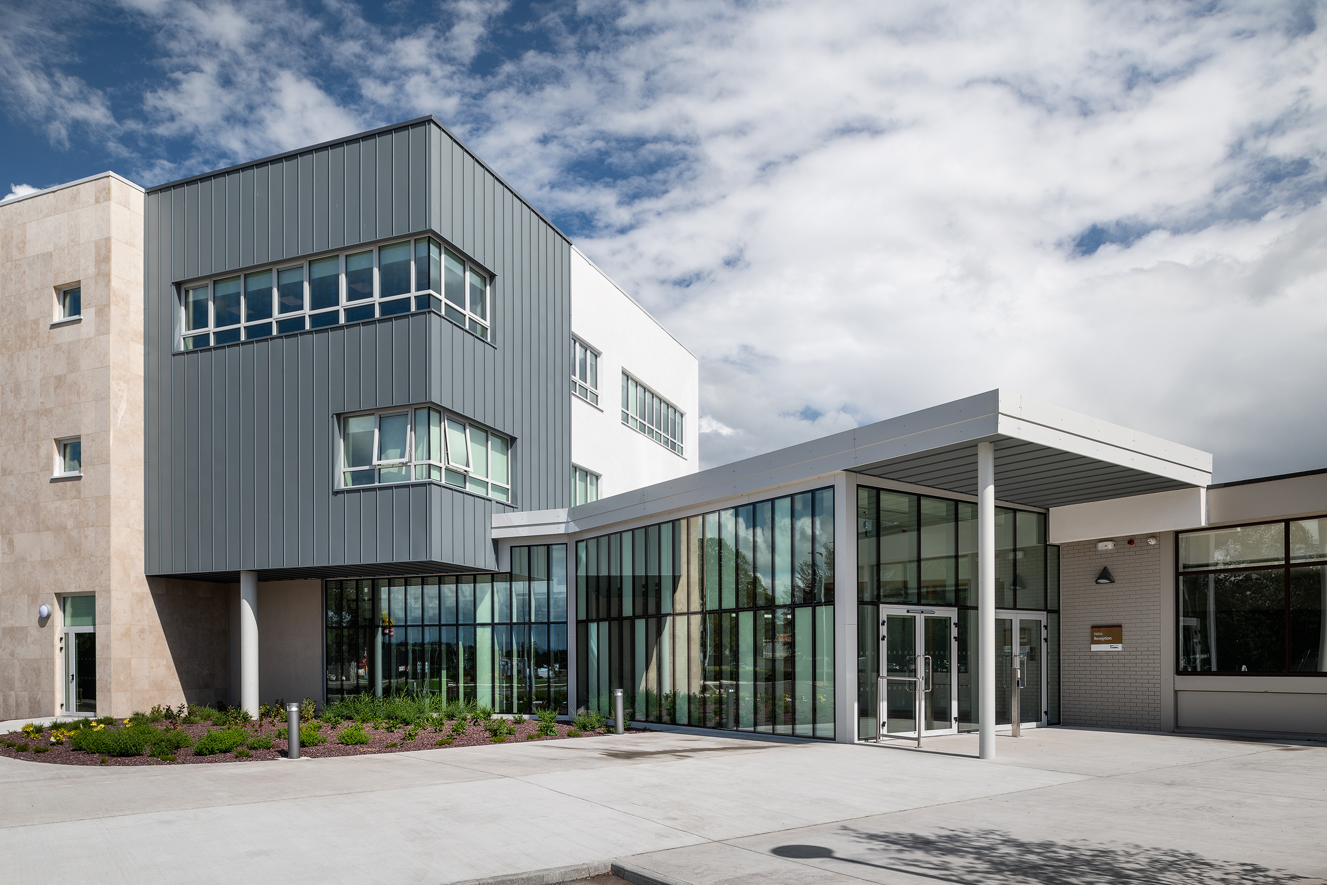
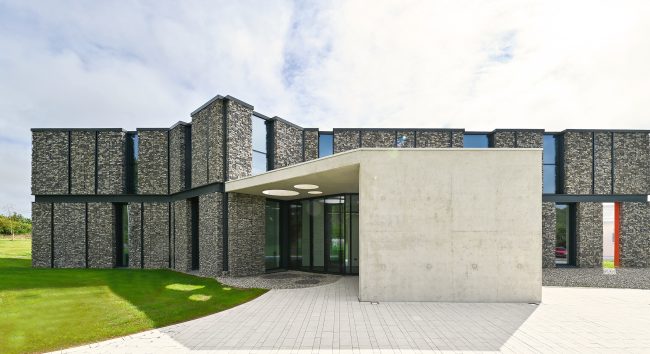
As the most recent building delivered under the Teagasc Moorepark Masterplan (for new builds and replacement of existing buildings up to 2030) – the design of the Teagasc Moorepark Food Innovation Hub building has successfully provided a practical and visible, contemporary stimulus to the innovation campus (which has continued to establish itself as a world-leading Bio-Research and Research + Development Campus). The design of the Hub building was required to be sensitive to its context within the overall Teagasc Moorepark Campus, while setting a refreshed, 21st Century aesthetic, to a what had become somewhat dated (but highly functional) research buildings and campus public realm. The external design had to naturally integrate within the site’s existing topography and an organic building outline – and its location abuts existing offices and other facilities, as well as being at the main entrance of the campus. While the majority of the existing buildings on the campus are single-storey, we proposed a three-storey building, with the smaller footprint maximising the use of the limited land available, on an ever expanding and in-demand campus. External architectural features include the combination of a vertical feature panel of Jura limestone to the stairwell, and a corner imposing zinc-clad cantilevered ‘box’, which both contrast with the simple two-tone, painted external render – clean, modern, and cost-effective features to the building, which create a new face at this key impact point of the campus.
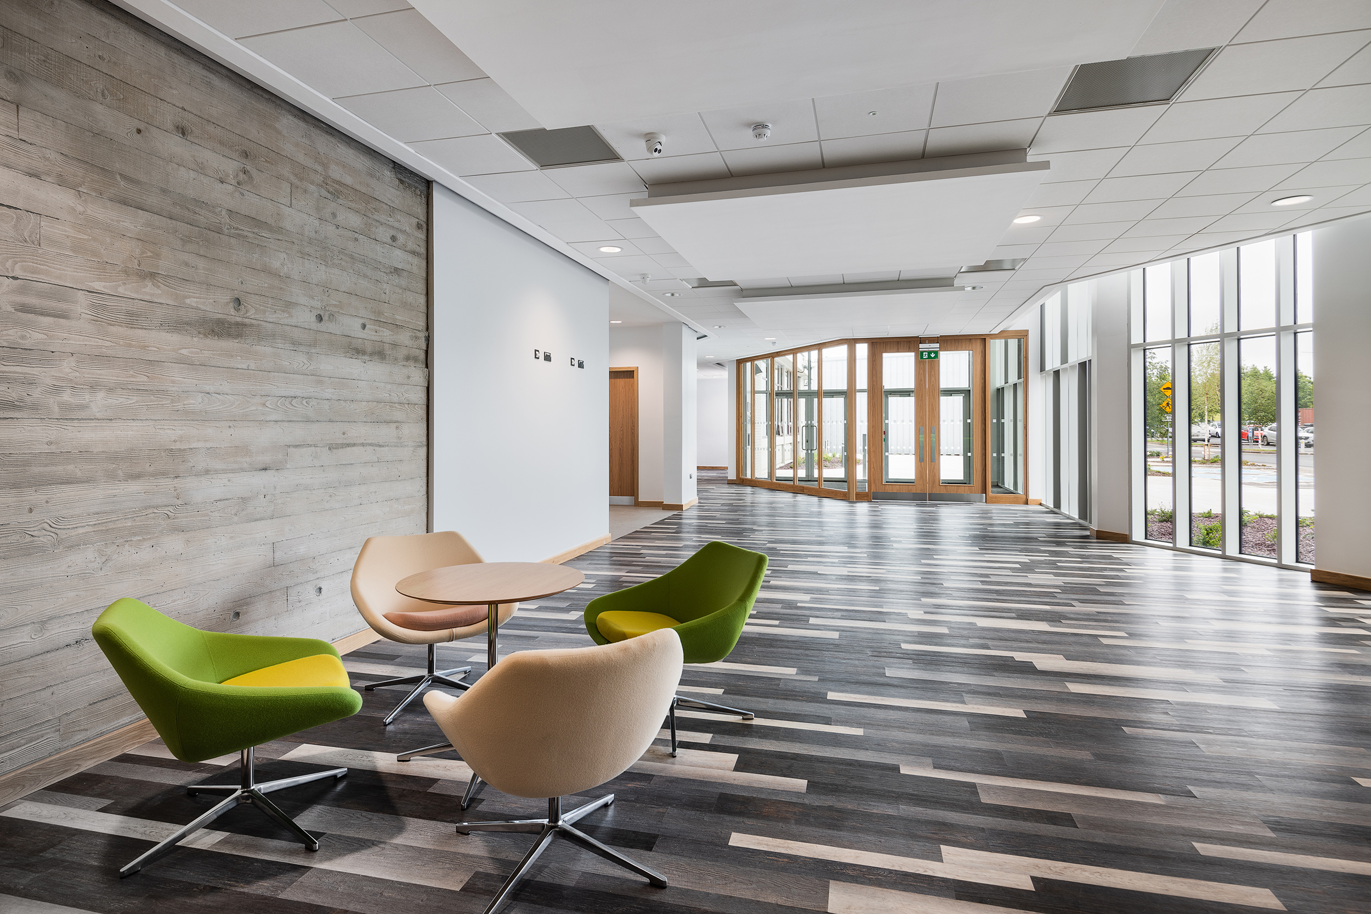
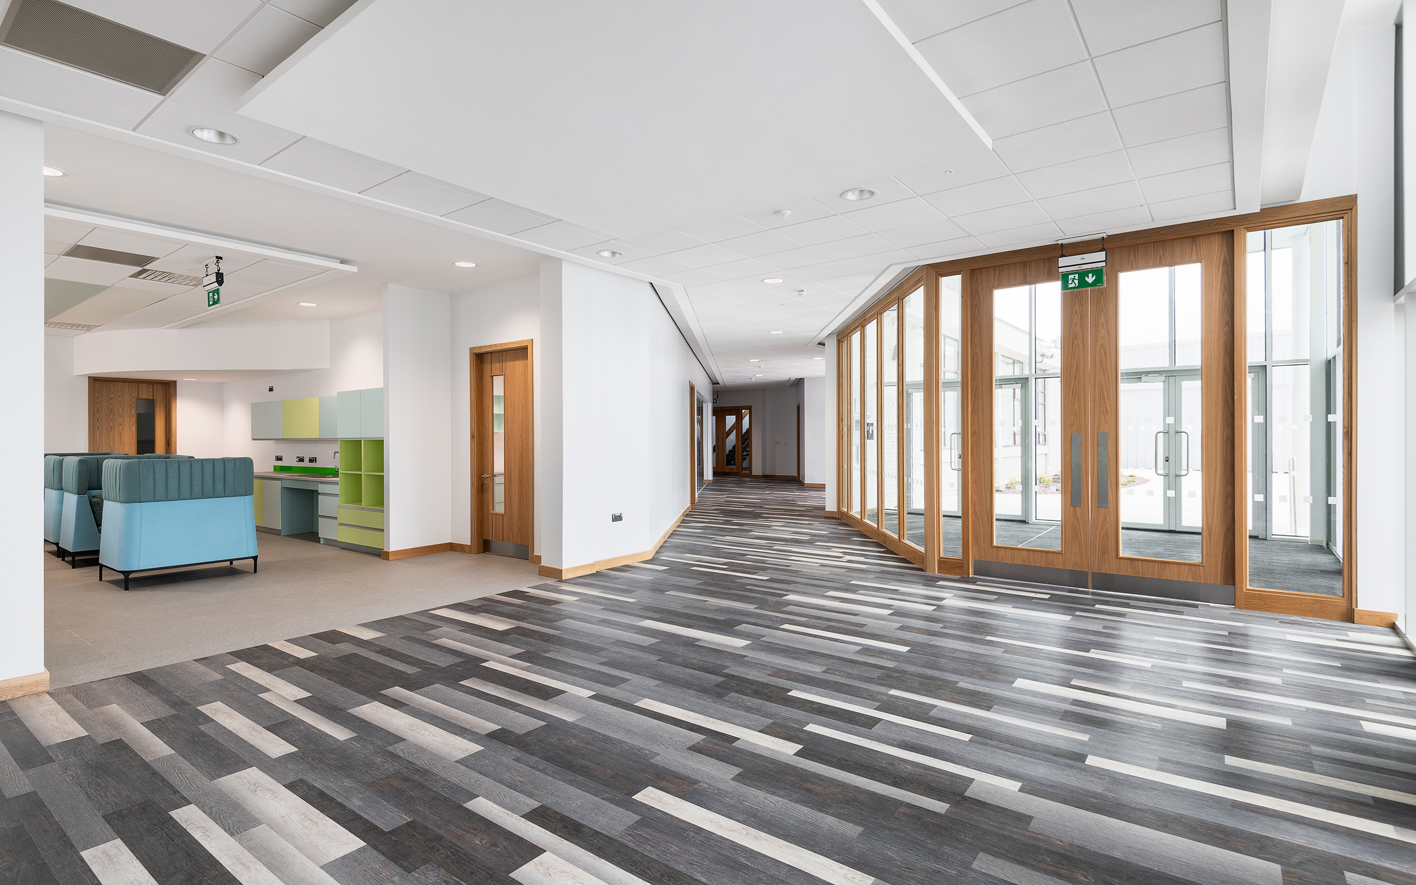
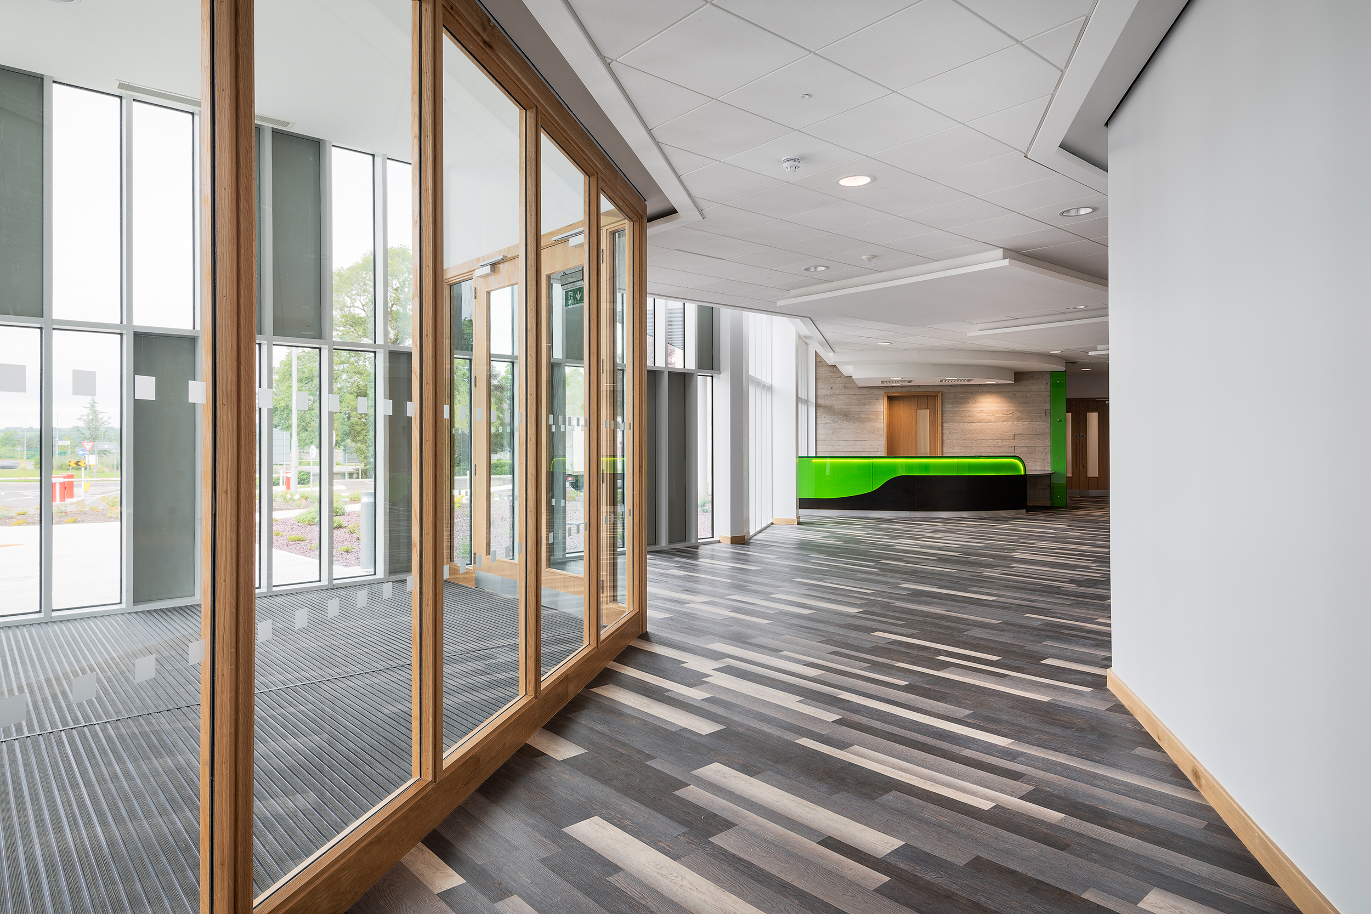
The introduction of a single storey, double-height entrance foyer, gently sweeping at an angle from the main three-storey body of the hub, ties into the existing single-storey element that was refurbished – and dissolves seamlessly the impact of this juncture of old and new. Externally, this foyer creates a sense of arrival, with a multipaneled, variegated, eye-catching, double-height, glazing system – screening the circulation volume internally.
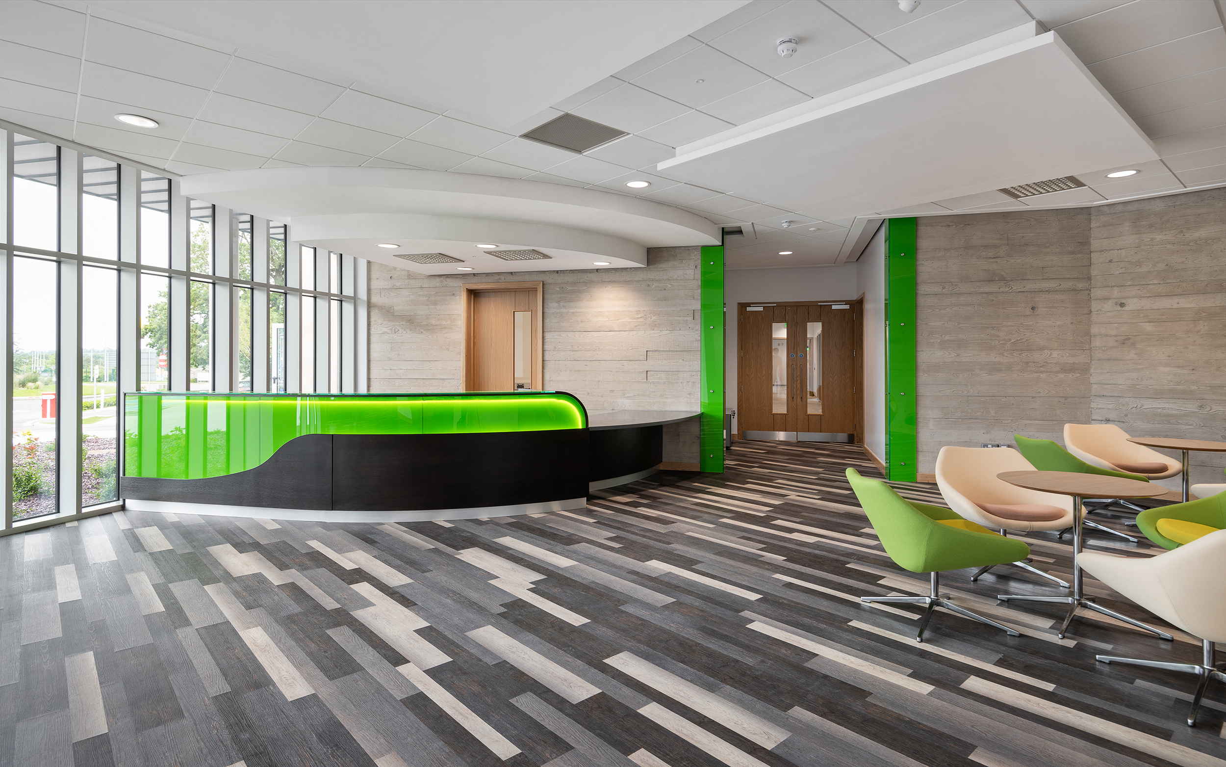
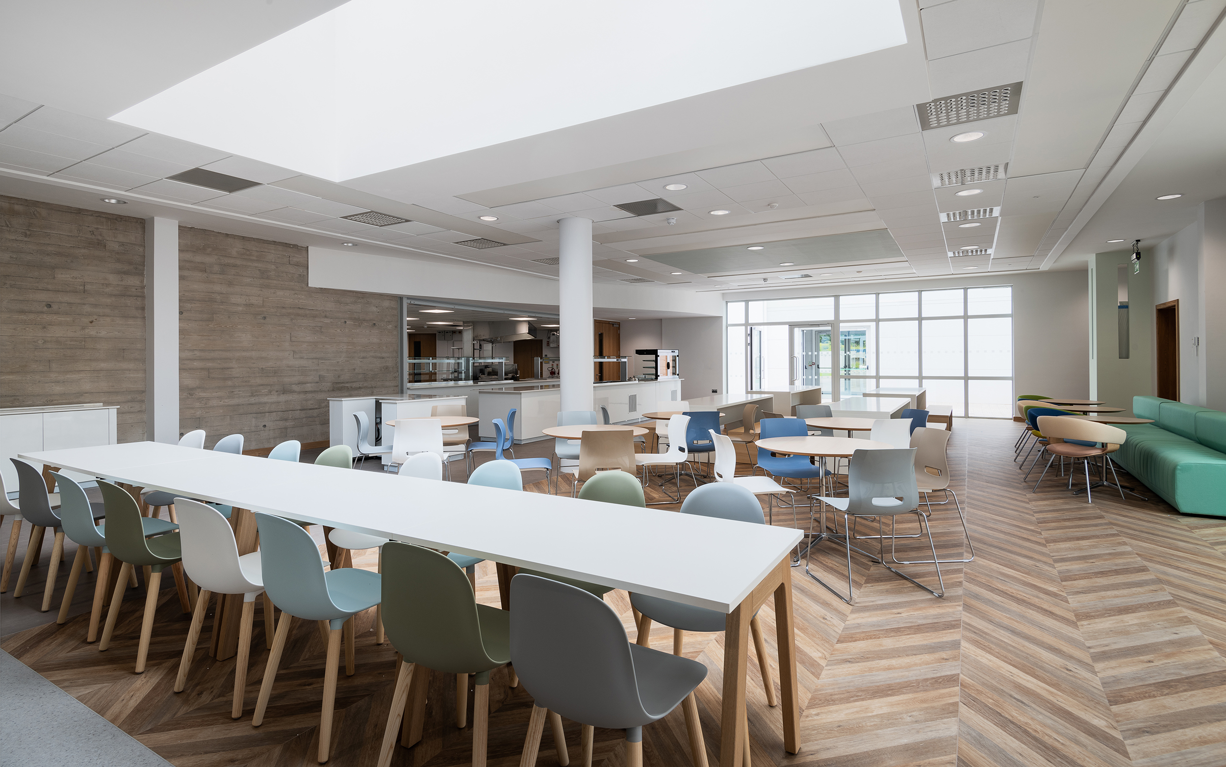
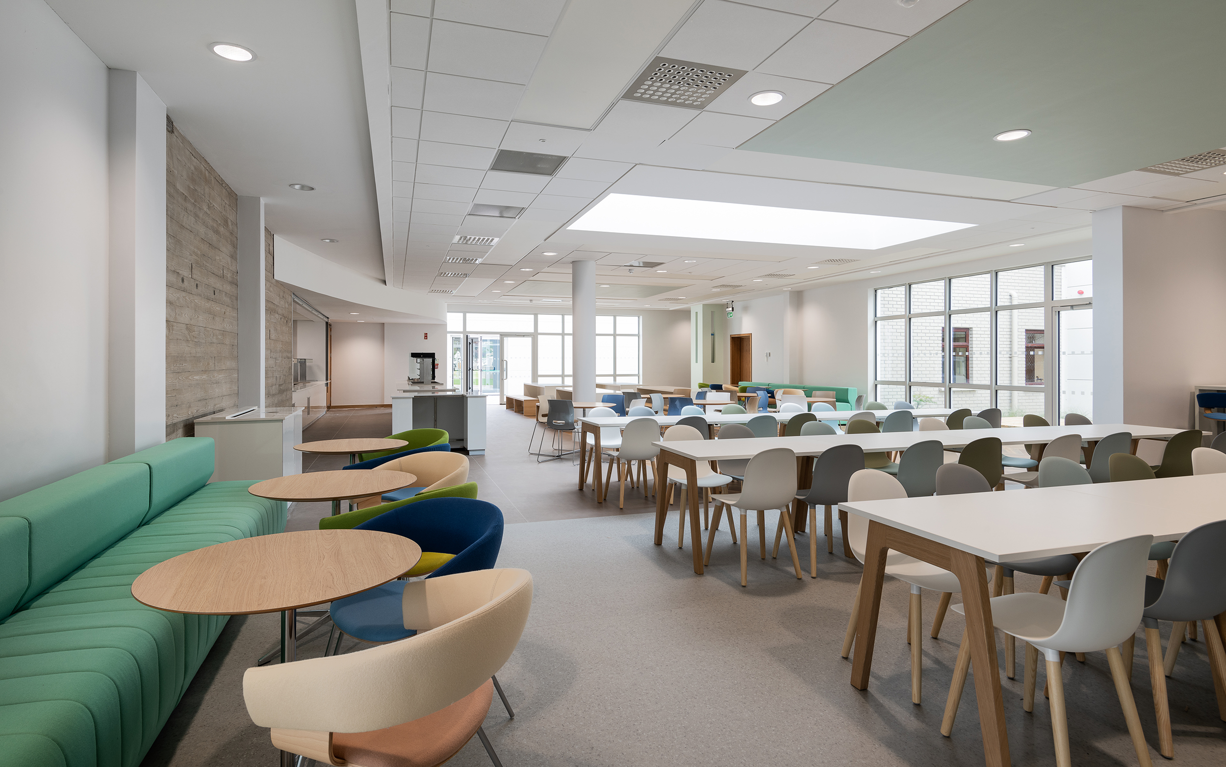
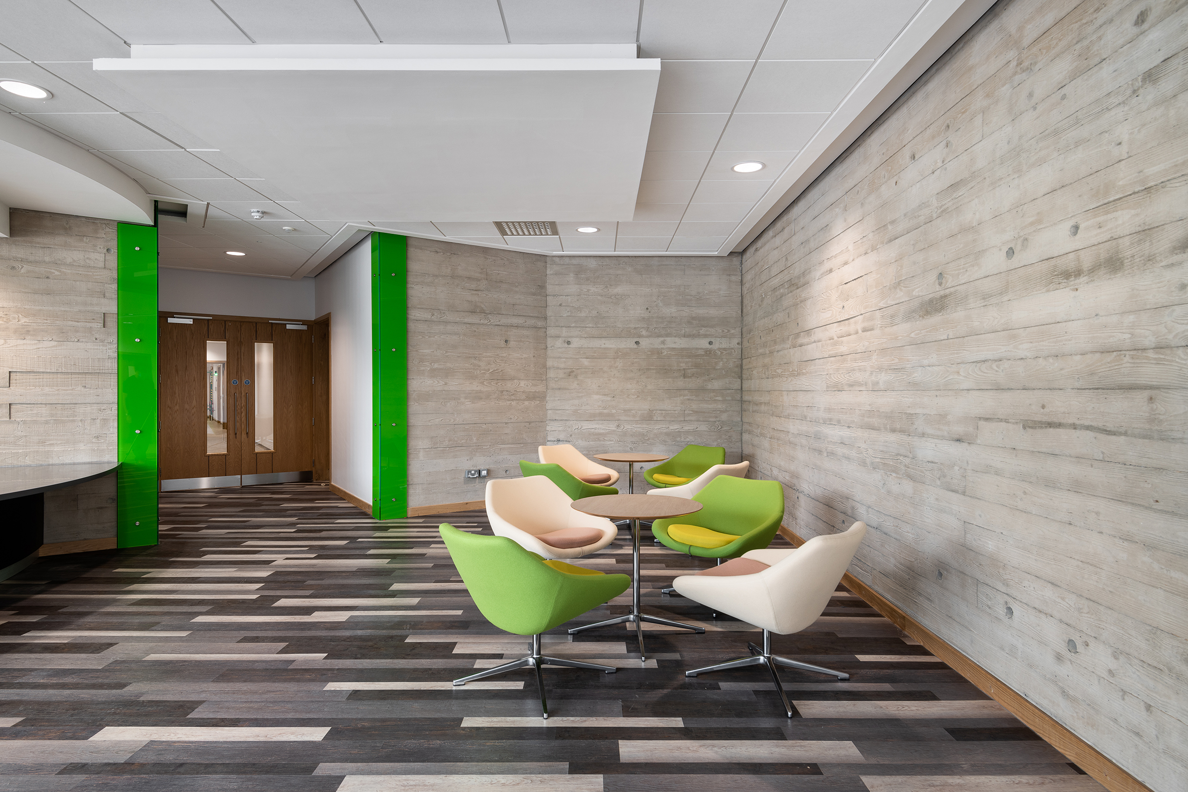
This opens internally to a series of open plan spaces, including a bespoke reception desk acting as a greeting/control point; a number of ‘breakout’ snugs; a new campus cafeteria; and a new circulation mall introduced seamlessly into the heart of the building – all benefiting from substantial sources of natural light, to compliment energy-efficient lighting systems. Design features include cast in-situ, high-quality, exposed, board-marked ‘green-concrete’ walls – complemented with a board-marked, multi-coloured, high-quality vinyl floor covering – which provides a clean, warm, abridging of the aesthetics of the new 21st Century, and the original building. Beyond these large common areas, the functionality of the design of the Hub building also provides individual private laboratories/offices confidential embassy suites for private clients – ensuring confidentiality where required, and common-access where necessitated. The building is supported on reinforced concrete ground beams on CFA piles (required in this region highly impacted by the problematic karst substructure).
GGBS ‘Green’ concrete has also been used, where possible. A substantial array of PV panels has also been incorporated at roof level. We have also attempted to focus on use of existing building stock, by continuing the life of existing adjacent buildings – only demolishing where require, and upgrading thermal where possible. During the Design process, sustainability and energy efficiency was developed through several iterations of the energy model to determine the optimum design solution – and included a climate analysis, as part of the M&E design process, and a daylighting/Glare analysis. Energy Sustainability Features: The hub building incorporates a number of Energy/Sustainability features including: All offices are natural ventilated where possible, with Labs, sanitary accommodation, stores & similar only, being mechanically ventilated; Energy efficient LED light fittings are installed throughout automatically zoned for daylight & with photo-electric control; Air source Heat pump coupled to DHW Calorifier with heat exchanger generates Domestic Hot Water; Air source Heat pumps also serve the space heating demand; The heat pumps provide a level of background cooling to selected spaces via radiant panels – to limit the risk of overheating; variable speed heating circulators (pumps) serve heat emitters.