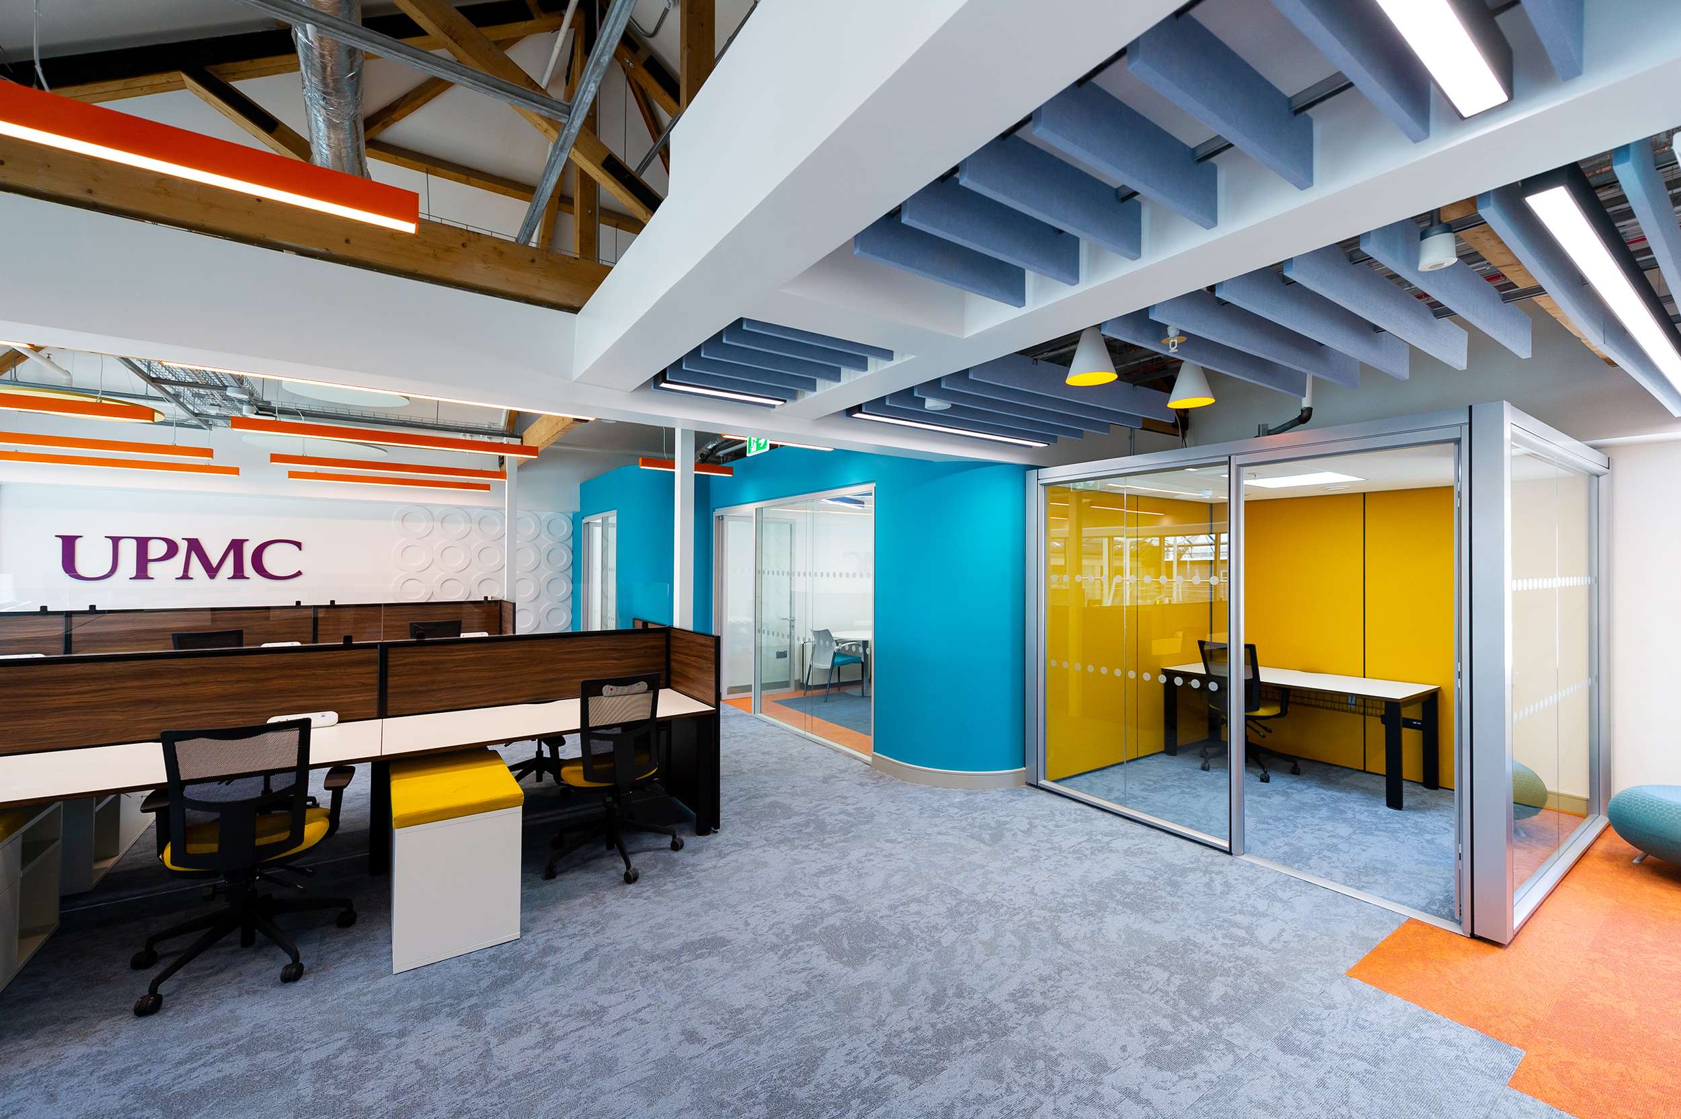
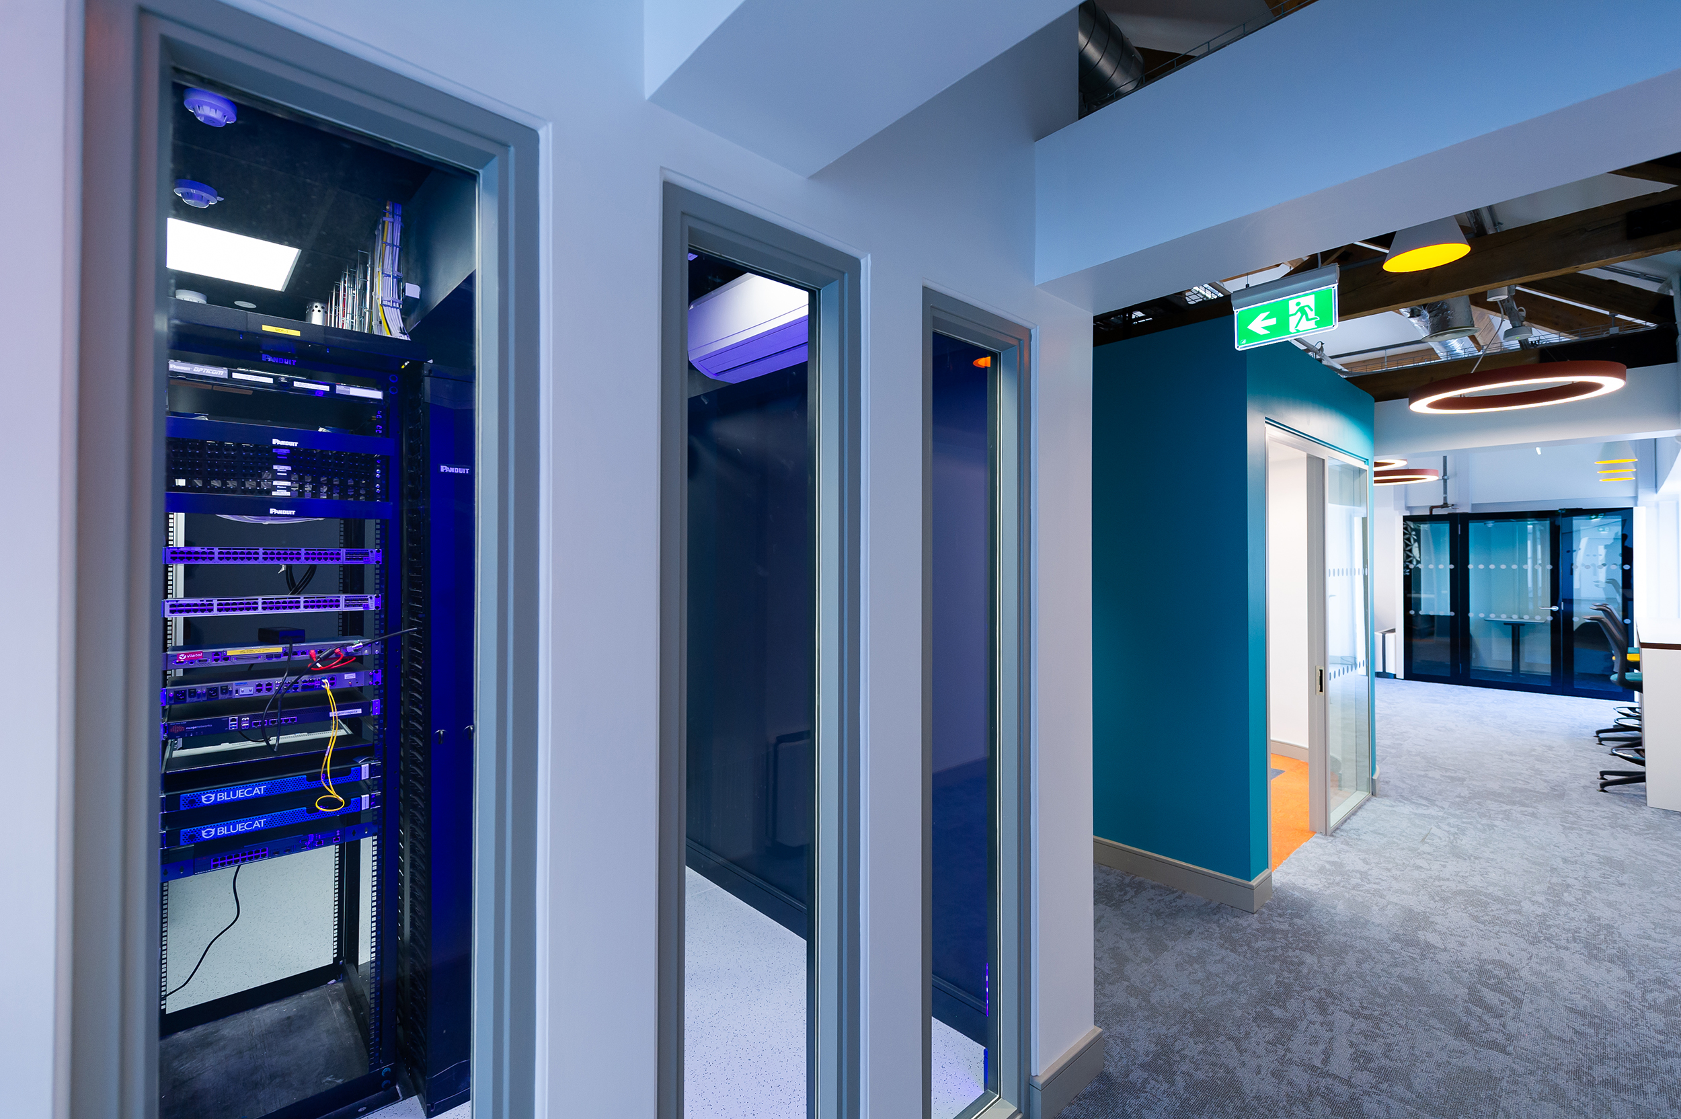
University of Pittsburgh Medical Center (UPMC) operates over 40 hospitals worldwide with more than 8,500 beds, 700 doctors’ offices, and over 90,000 employees – with centres of excellence in transplantation, cancer, neurosurgery, psychiatry, rehabilitation, geriatrics and women’s health. In Q2 of 2020, following an international review of the established UPMC operational sites worldwide, UPMC Ireland were successful in securing the establishment of the new ‘Global Technology Operations Center (GTOC)’ in Ireland – a decision based on the technological and innovative characteristics Ireland offer as a nation.
This project’s brief emphasised the need to address the advanced technological requirements of the envisaged facility – essential as the workplace would act as a global ‘Nerve Centre’ for UPMC operations worldwide – whilst also requiring an educated and innovative design response to mitigate the impact of traditional and future-focused workplace health and safety considerations – including: the practical effects of the current (and potential future) pandemic risks, the client’s choice of location within what is a Protected Structure (and also within a great shopping centre facility), and providing a workplace that, by the nature of the very client as a medical institute, nurtures a culture focused on the wellness of staff. UPMC consequently approached CJFA to undertake their the design and delivery of new GTOC project.
Based on our experience of delivering workplaces, UPMC invited CJFA to scrutinise their initial requirements, and to assist UPMC in terms of evolving the initial brief, in order to achieve a more articulated and refined project purpose and collaborative design strategy. Consequently, an initial brief was expanded to include a coordinated mission to establish a ‘Centre of Excellence in Digitalisation’. With this aspiration came a greater emphasis on creating an agile and collaborative workplace, that is also a case study for real change and adaption – and in tandem with this intent, came an enhanced appreciation by UPMC for a variety of design features which CJFA recommended – including a user-focused approach through creation of a mix of spaces (open-plan, collaborative, cellular, and pods); visually-striking and adaptive spatial installations (both built and prefabricated); an overall project specification which would provide for longevity and a high-quality finish; and the intention to include features that subtly showcased the ‘adaptive reuse’ nature of the Protected Structure, and continued life through adoption of sustainable materials.
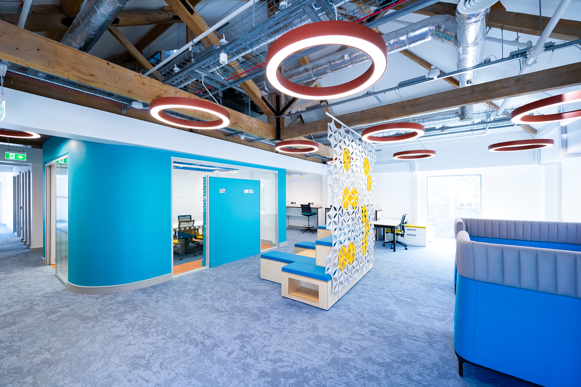
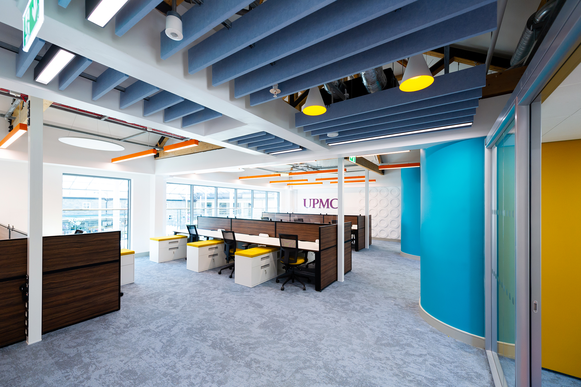
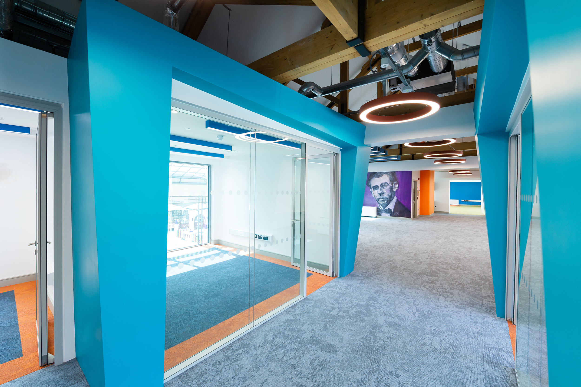
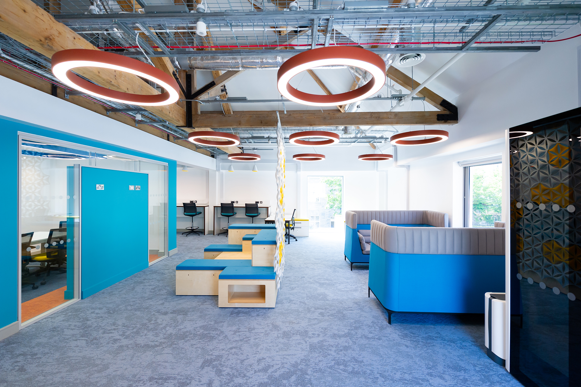
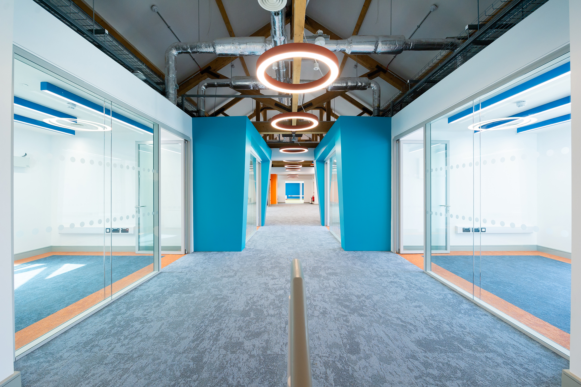
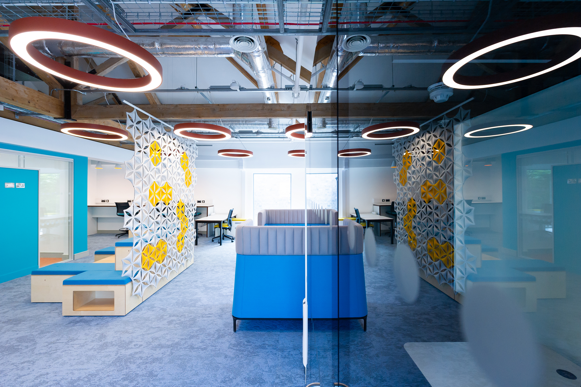
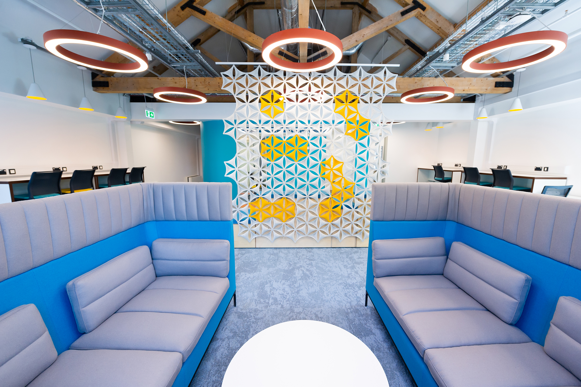
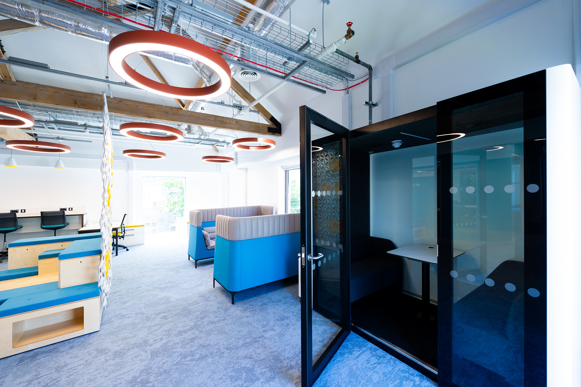
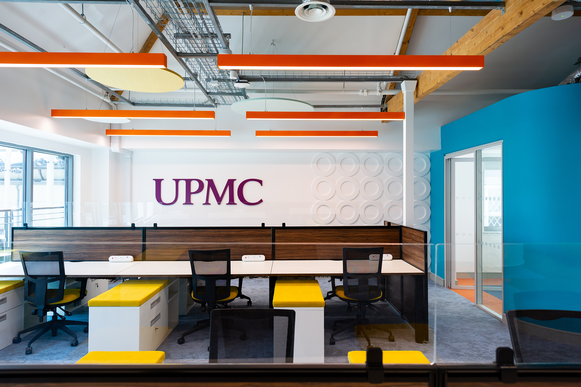
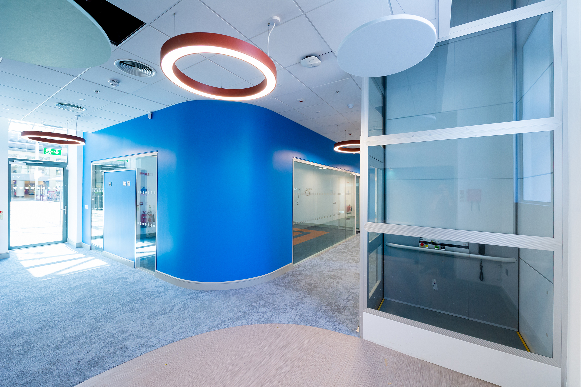
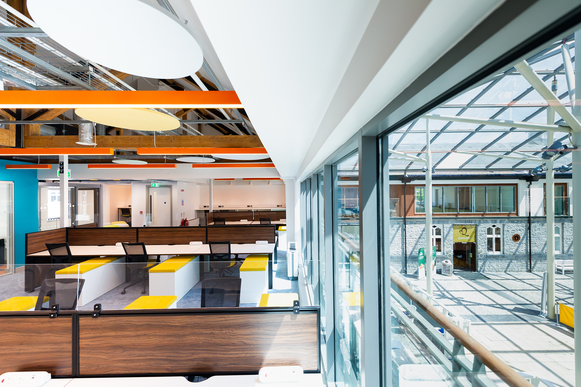
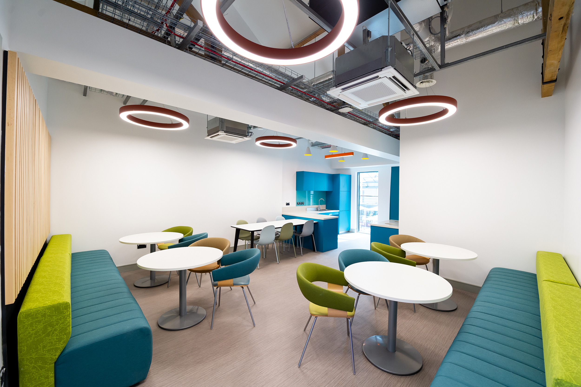
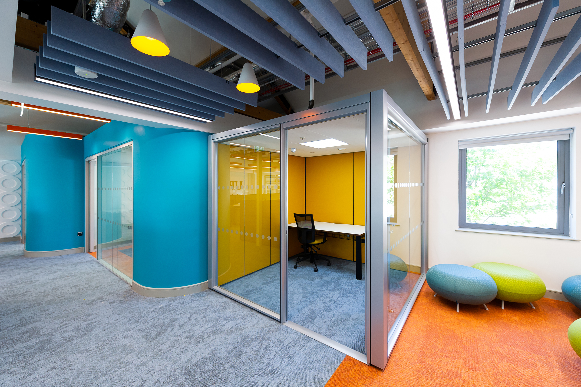
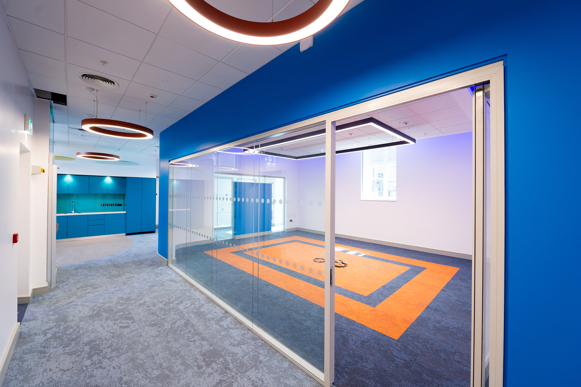
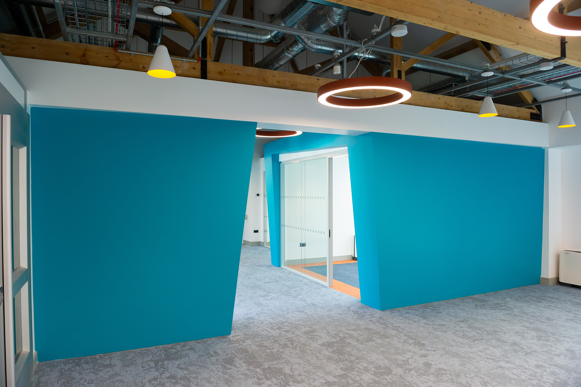
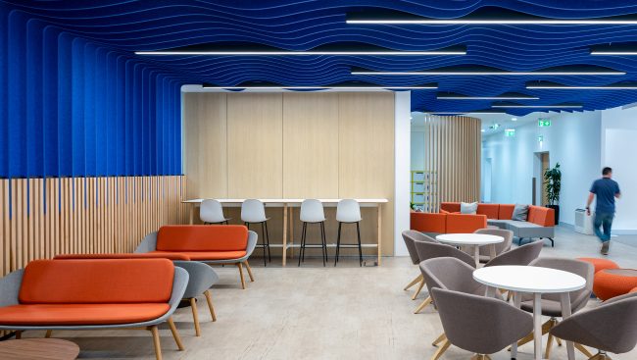
The specific ambition for the project was to create a transparent, interconnected atmosphere, which was nurtured by the inclusion of cellular areas, and bespoke freestanding timber framed pods, mixed with collaborative and open-plan working spaces. Both the general spaces and canteen space also benefit from a number of dispersed step-back spaces, for those moments when privacy (professional or personal) is required. These spaces can also operate as informal working, meeting, or break-out areas. The environments have been designed to promote the ‘Wellness’ of staff – and were developed through the exploration of layouts, materials, colour, high-quality installations and motivating interventions, and orientation, temperature, and lighting evolved in-line with circadian rhythms (sleep/wake cycle modulated by external cues such as sunlight and temperature). A number of bespoke artwork feature walls occur at staggered stages through the building – often referencing local heritage, and the historic nature of the building the offices now find themselves in, through artistically evolved historic photographs and digital collages. The adaptive reuse of the historic nature of the building also included the use of existing ‘roof turrets’ to accommodate the HVAC ductwork installation via open louvres, which negated any intervention on the character of the building, while offering the contemporary ‘open plenum’ aesthetic.
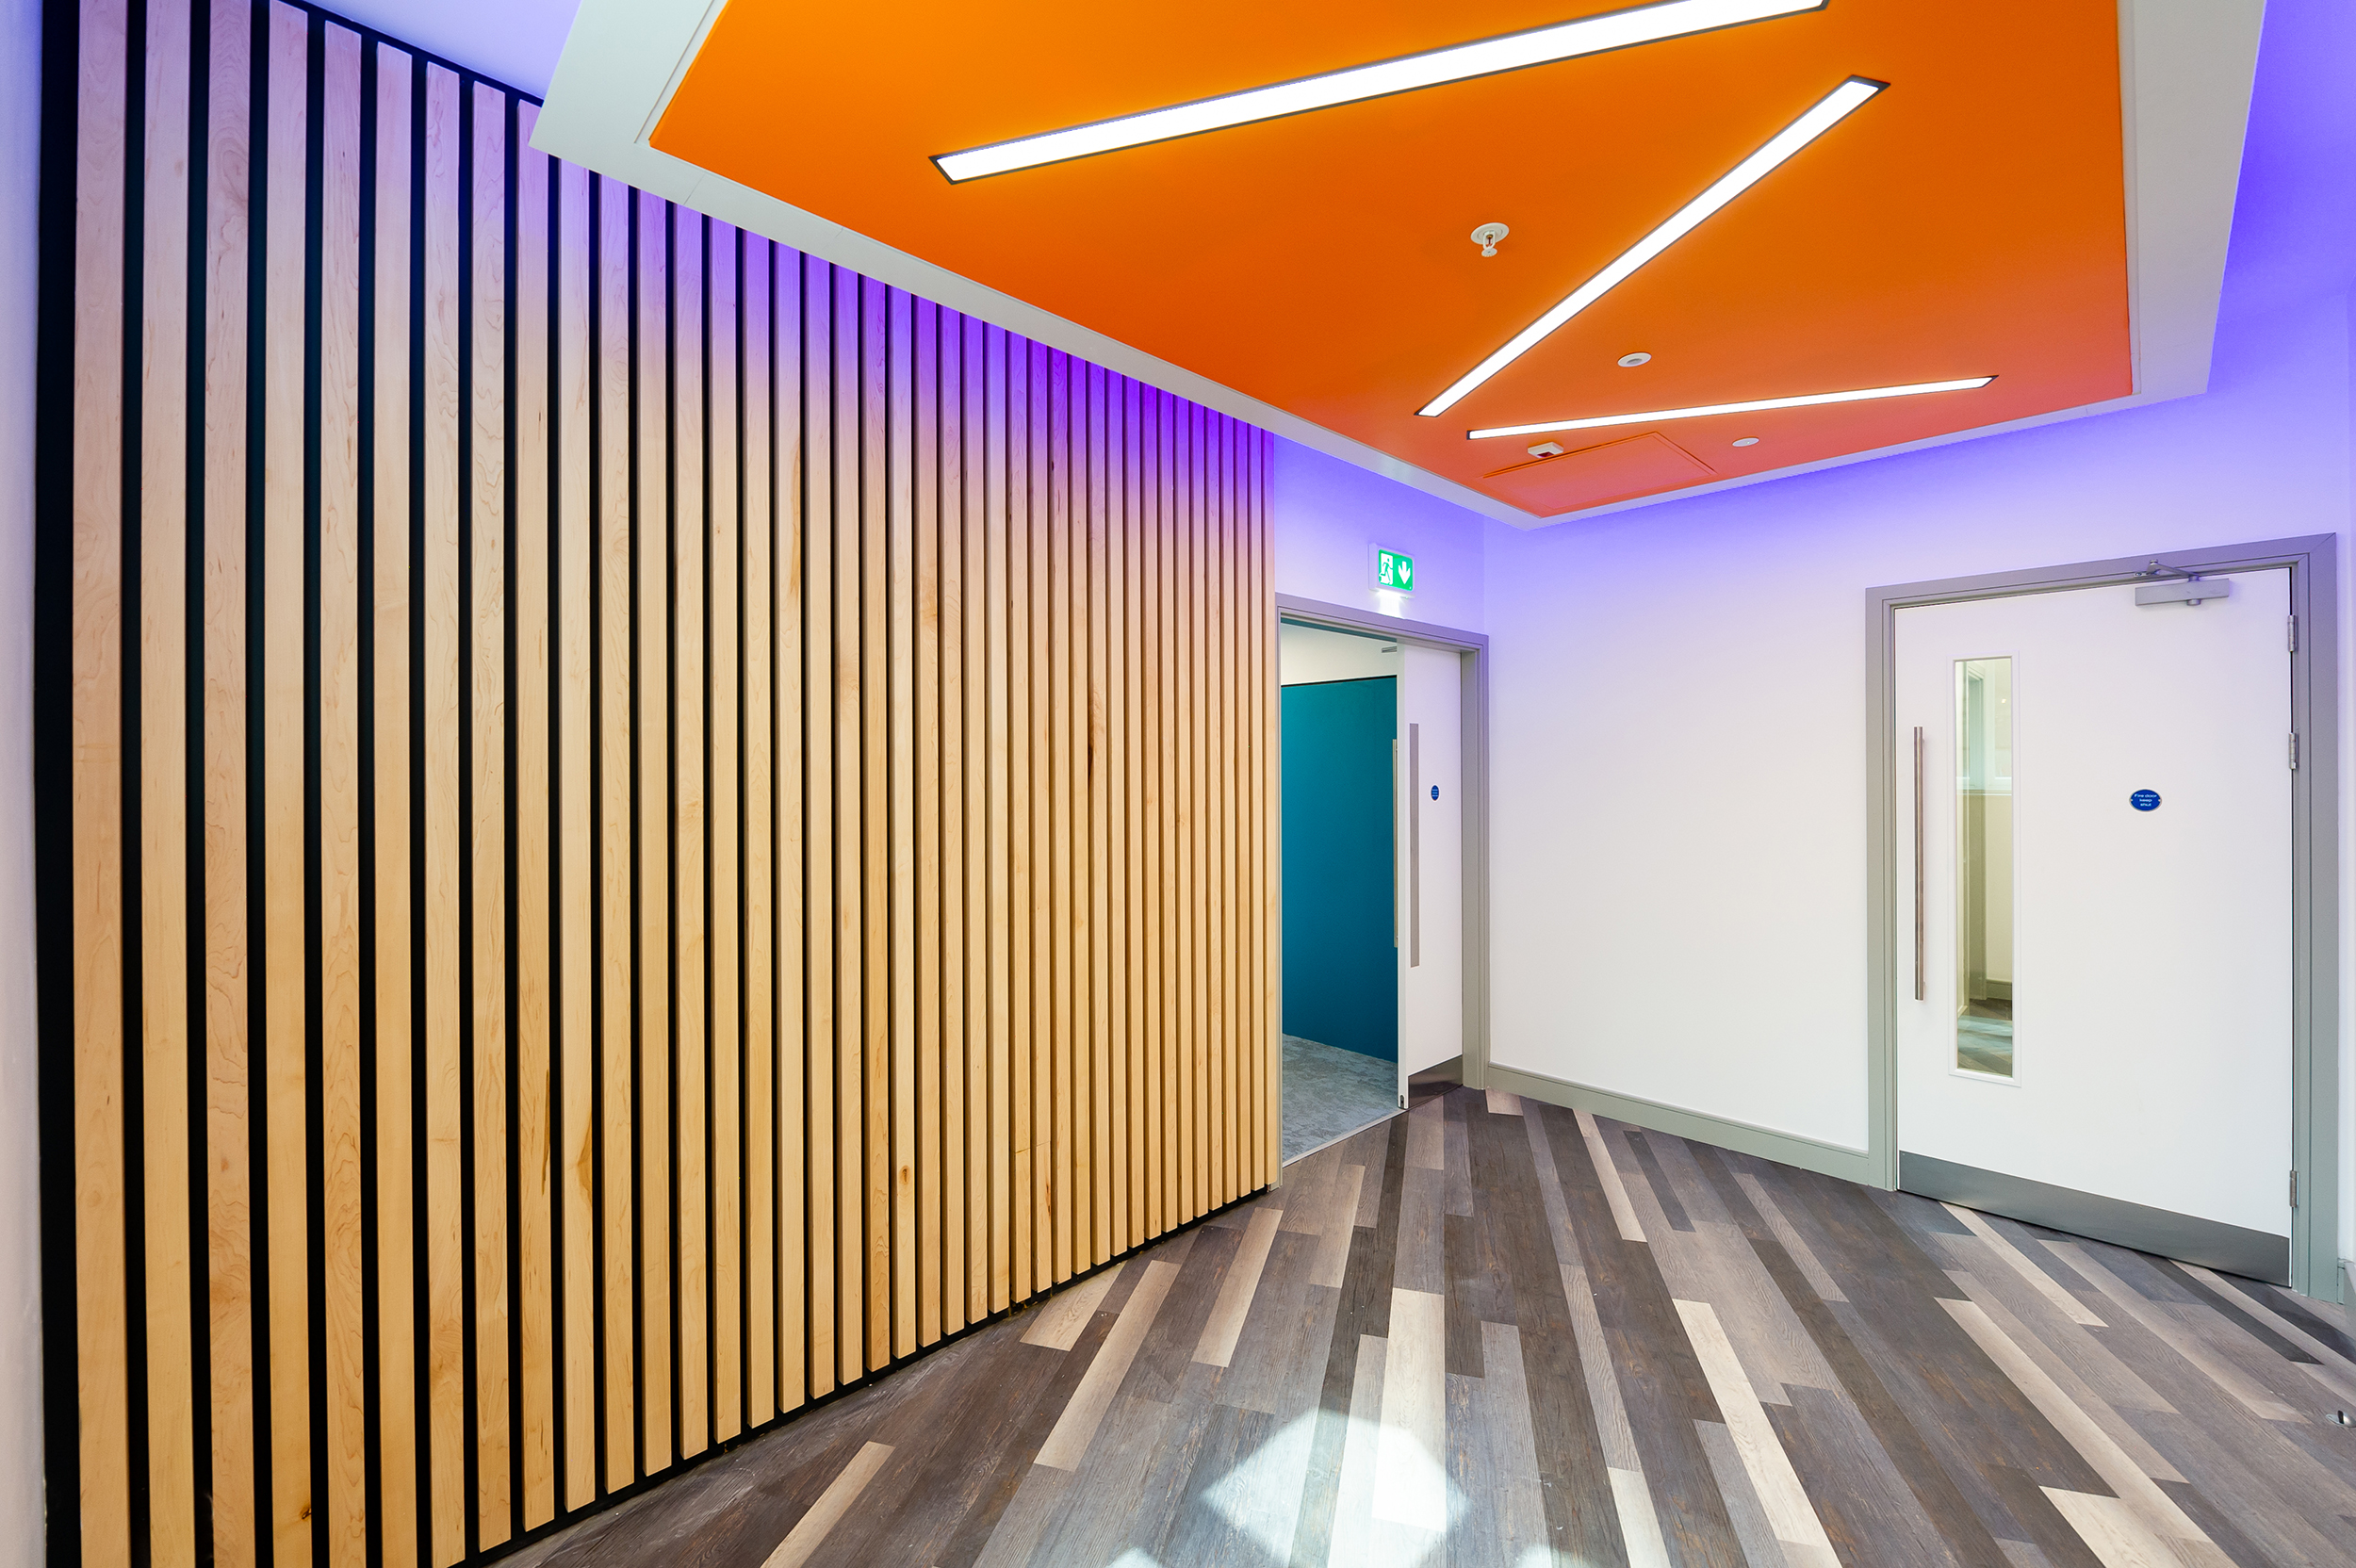
These spaces are permeated throughout by high-quality, and certified sustainable materials and finishes – which are practical, robust, suitable for the specific application and accented by choice colour-selections (chosen for their psychological properties, creating a unique identity for the GTOC development, but while also being consistent with the UPMC International Brand where required). Acoustic characteristics were also considered of paramount importance to ensure a pleasurable and productive working atmosphere, and all built and / or installed elements were upgraded from baseline standards, to achieve 50db+ in all instances. The upgraded acoustic properties operate in parallel with other acoustic treatments, including acoustic-ceiling treatments (baffles and panels), in conjunction with absorbing wall, floor and furniture finishes. Technical regulations, and health and safety requirements – including the ‘workplace’ regulations to assess the user occupancy comfort and limitations of the designated spaces – were of course fully adhered to, and informed the design development throughout.
Healthy Spaces & Services Installations: HVAC systems (heating, ventilation & air conditioning) as installed, were assessed and augmented to ensure the technology of indoor & vehicular environmental comfort is operating at the optimum level within the individual spaces to provide thermal comfort and safe, acceptable, indoor air quality – particularly important in current times with consciousness for COVID. These systems have been further augmented by the choice of floor finish, Desso AirMaster, a specialist carpet tile which extracts dust & contaminants from the air within the internal environment and holds these contaminants within the specifically tailored fabric weave, which is then simply hoovered out. In tandem lighting levels have been articulated to enhance / provide continuity in the availability of natural light, with consideration to circadian rhythms to ensure employee productivity and well-being whilst maintaining a focus on energy savings via full LED installations and improved operational efficiency. ‘Handsfree’ sanitaryware systems were installed to maintain a clean, hygienic working environment. These installations are also controlled via ‘Contactless’ Bluetooth technology, and programmable through digital app controls to fully adjust the water usage to suit the needs of the user and allow for energy / water saving modes.
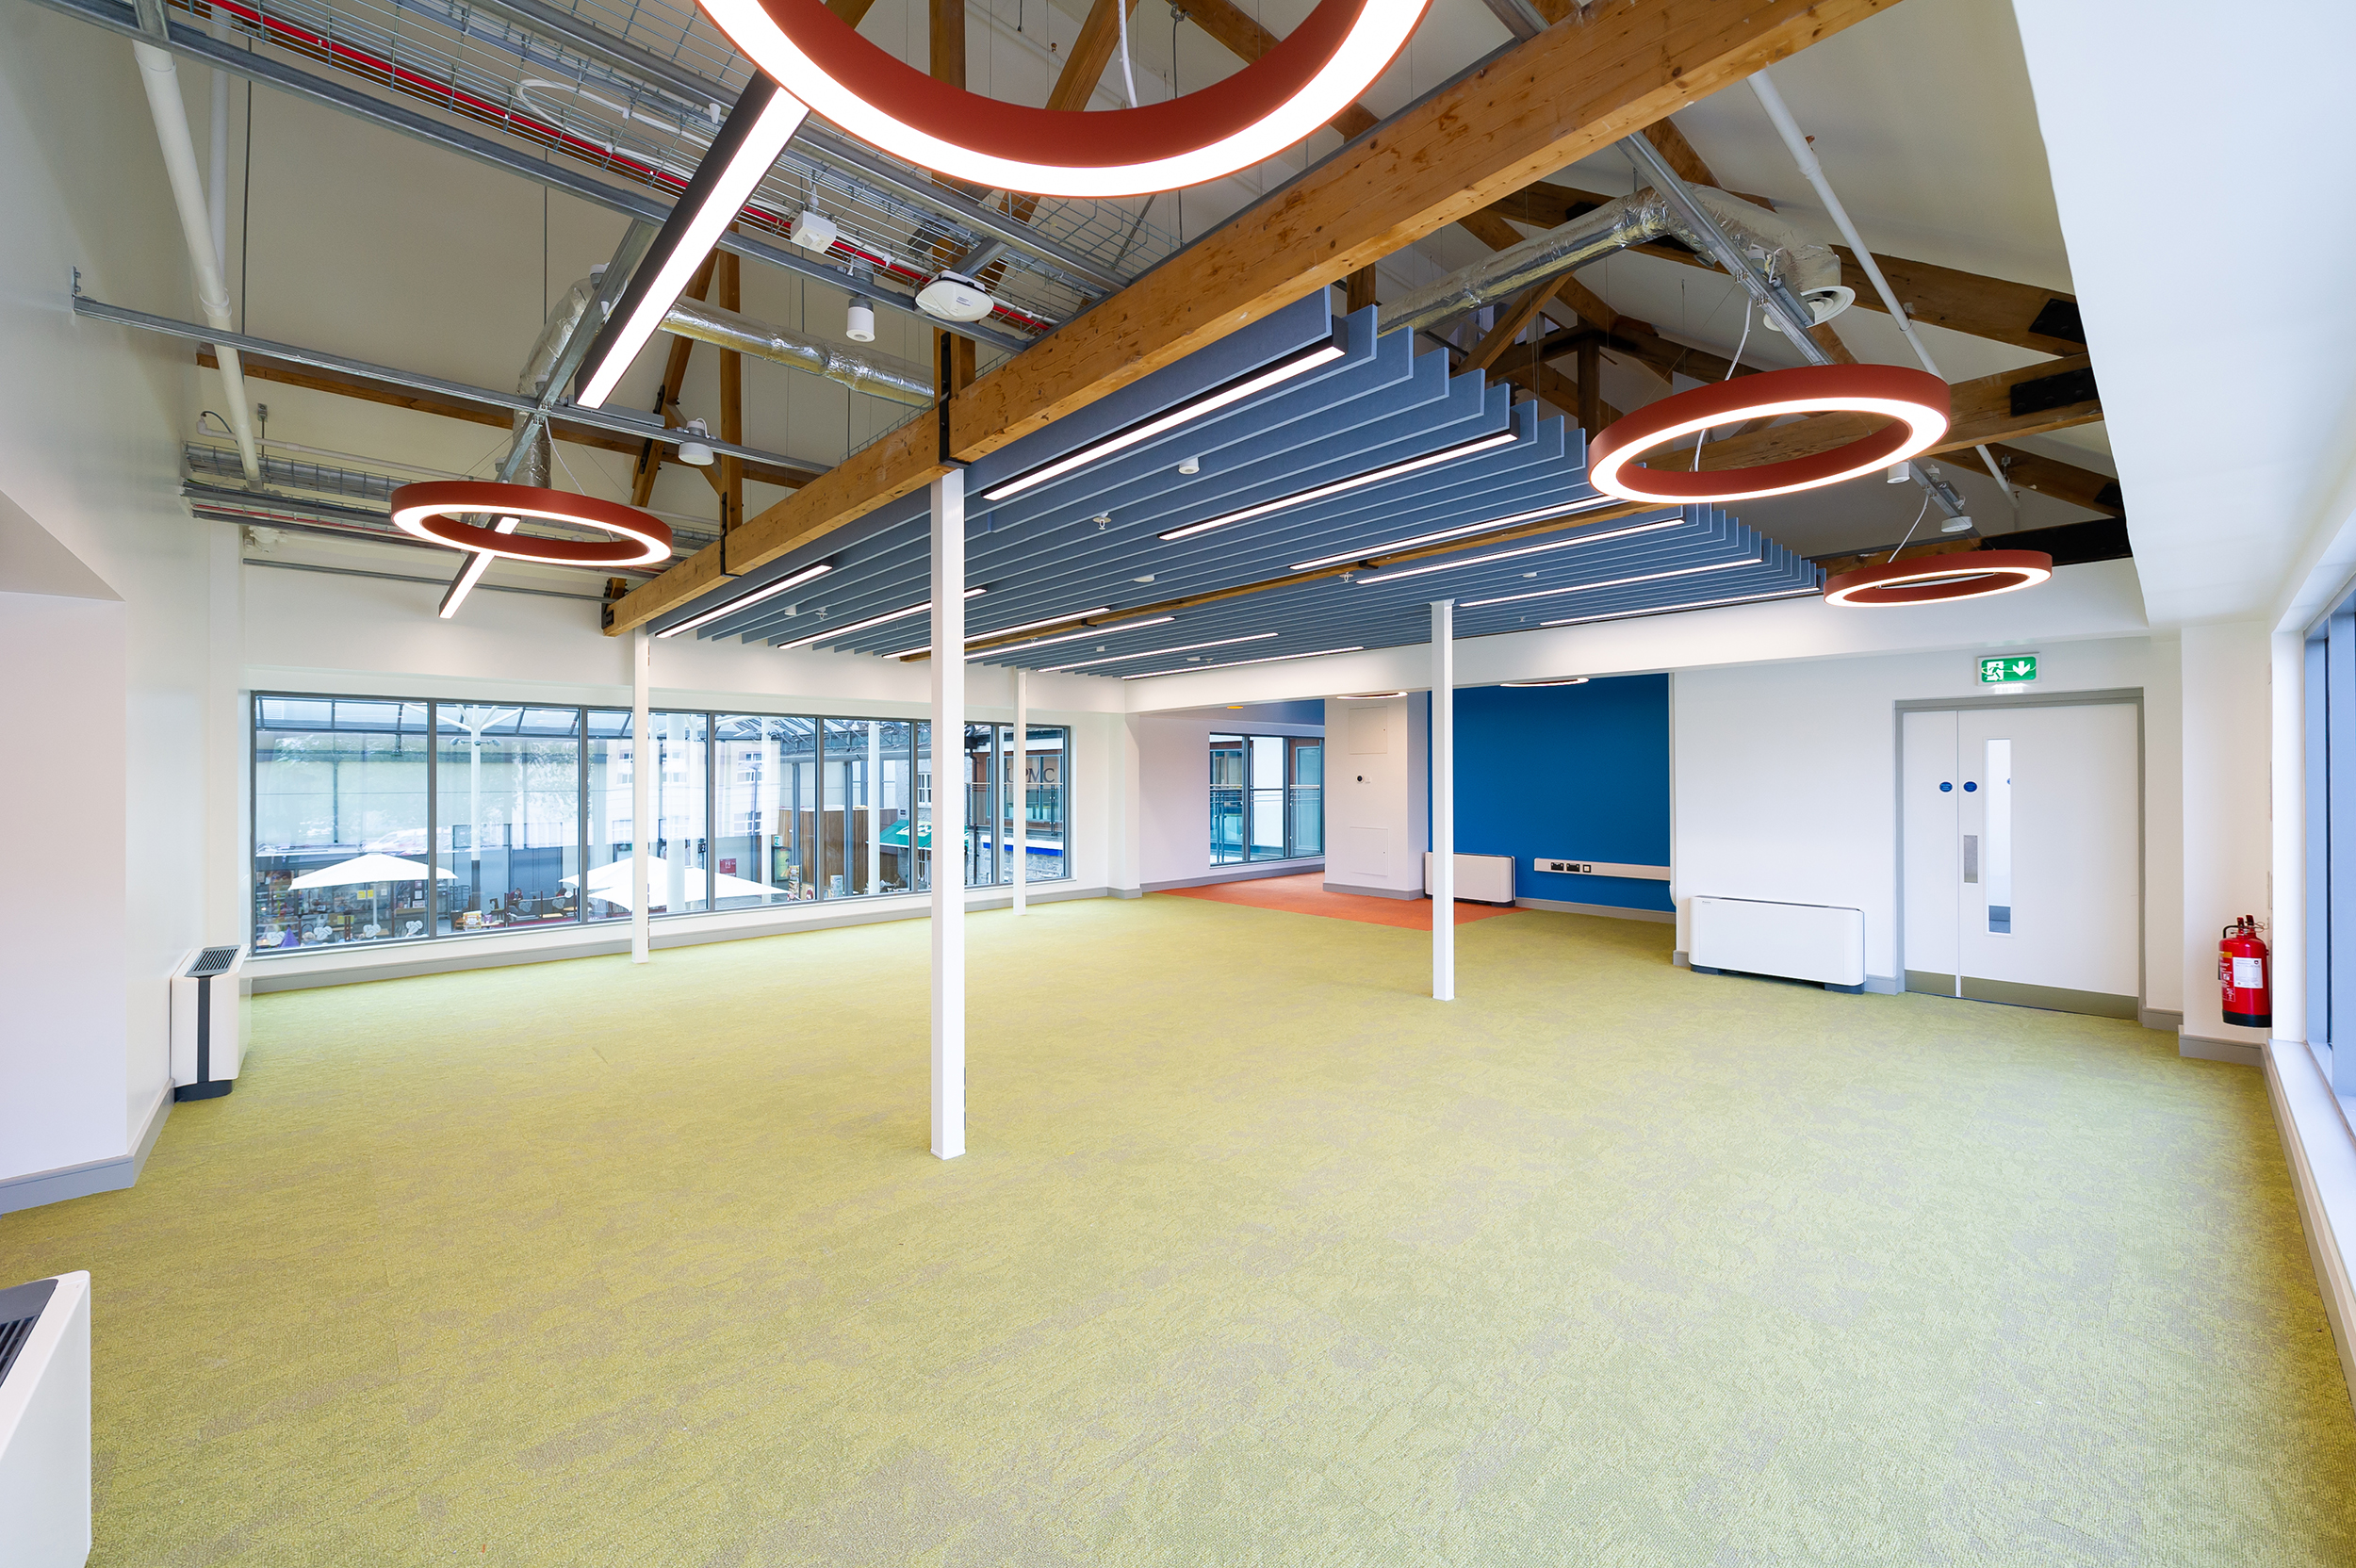
Addressing Protected Structure Site Issues: The existing single-glazed historical window openings at groundfloor level were located adjacent to busy / noisy external areas, namely both the food court & service yard, of the greater shopping centre facility the office is located within. Acoustic issues were successfully addressed via the Conservation-sensitive introduction of an internal layer of frameless acoustic glass, located on the innermost side of the existing fabric – this remedied the noise transfer from the adjacent external areas, without visual impact to the Protected Structure. The existing timber floors were found to have extensive irregularities and level indifference. These issues were addressed through the incorporation of a proprietary floating sub-floor system which was laid on top of the existing timber floors to provide consistency in terms of the finished level, prior to the final floor finish being installed. This intervention also provided enhanced safety and an ergonomic under-foot benefit. In addition to the above noted Protected Structure – there were additional challenges which evolved from the chosen location for the development being comprised of numerous, adjacent vacant units located within a historical and ‘Protected’ building – the Kilkenny City Union Workhouse Complex (built 1840-1841, NIAH Reg. No. 12006001), MacDonagh Junction Shopping Centre, Kilkenny. CJFA are also RIAI Conservation G3 Architects, which permitted an educated understanding and appreciation of the existing fabric, and elements which required a more sensitive and articulated design approach – in terms of respect for and / or avoidance of existing installations or areas. The existing, exposed timber trusses received a ‘soft touch’ clean to maintain the historical narrative and character in the open ceilings. The existing ‘roof turrets’ were utilised internally to accommodate the HVAC ductwork installation via the open louvres, which negated any intervention on the character of the building. Exposed ductwork and services routes were thoroughly articulated to ensure an elegant representation throughout all areas. Particular consideration was required in terms of the statutory fire requirement to incorporate a full ‘sprinkler’ system in addition to the set-out of the overall services installation within the exposed historical timber trusses and open ceilings.