Sun Life is a leading, global, financial services company. CJFA assisted the Canadian firm in establishing their first offices in Ireland over two decades ago, and have worked on a number of projects with them since. This includes having previously undertaken a refurbishment and extension project for Sun Life’s Headquarters in Waterford, completed in 2015 – which saw the consolidation of a number of disparate Sun Life offices on Waterford’s IDA Industrial Park, into a single, 3,637m2 building. Design work for a new project began in 2019: an adaptive reuse project, which sought to further expand the existing 2015 Sun Life premises into an adjacent, vacant, industrial manufacturing unit – increasing overall floor area to 5,202m2. The project would also include the extensive adaptation, refurbishment, and fitout, of both the neighbouring industrial unit, as well as refurbishment of the existing 2015 Sun Life premises.
Having already begun the process of designing the expansion project in 2019 – Sun Life’s operational approaches and workplace requirements, underwent reactive changes to COVID-19 in 2020. CJFA’s close working relationship with the client enabled designs to gracefully evolve in-line with an extended brief – one which would now include an aspiration by the client for the project to be a flagship ‘Future of Work’ (FoW) development – representing a new vision for their global corporate strategy in terms of digital transformation, and collaborative working environments. When completed, the project would subsequently be used as a precedent for their new approach to workplace design, rolled out into their offices globally.
The design created a user-focused environment, nurturing positive working culture and users’ wellness – developed to encourage the workforce to return to a ‘physical’ workplace. Our design permits ‘fluidity’ in working patterns, through a mixture of casual, individual, and group-working spaces, which incorporate modern ICT and AV technologies throughout (providing users with local and global connectivity), making these spaces agile to situations where there could be a blend of in-person, remote or ‘hybrid’ working teammates.
We developed a ‘zoning strategy’ that incorporated various uses of both new and existing areas – permitting alternative working patterns dependant on the users’ needs:
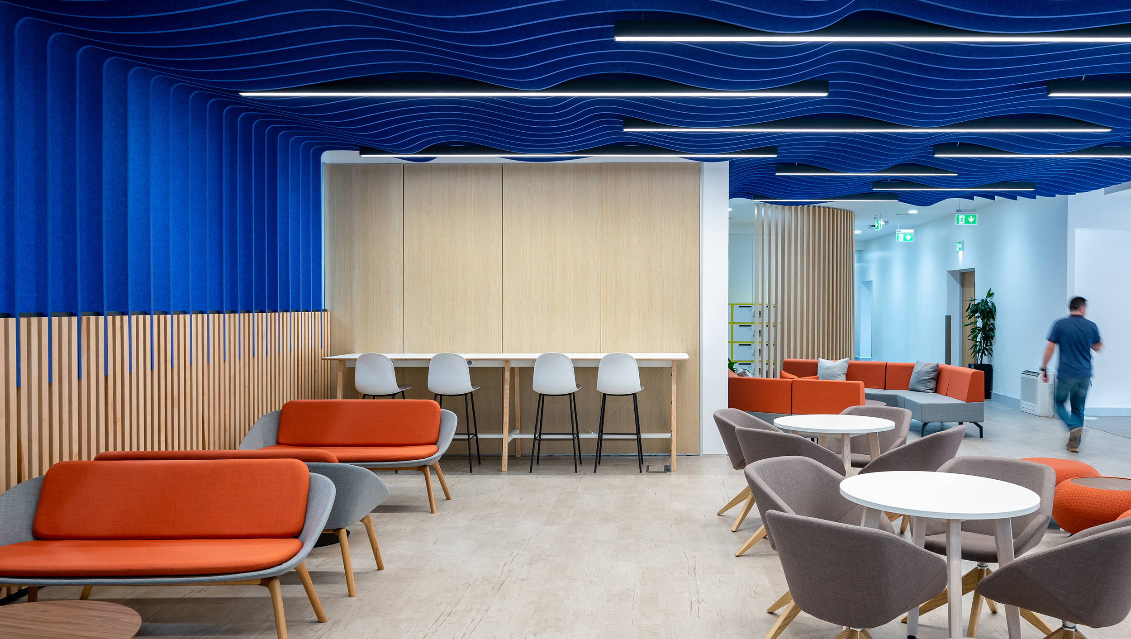
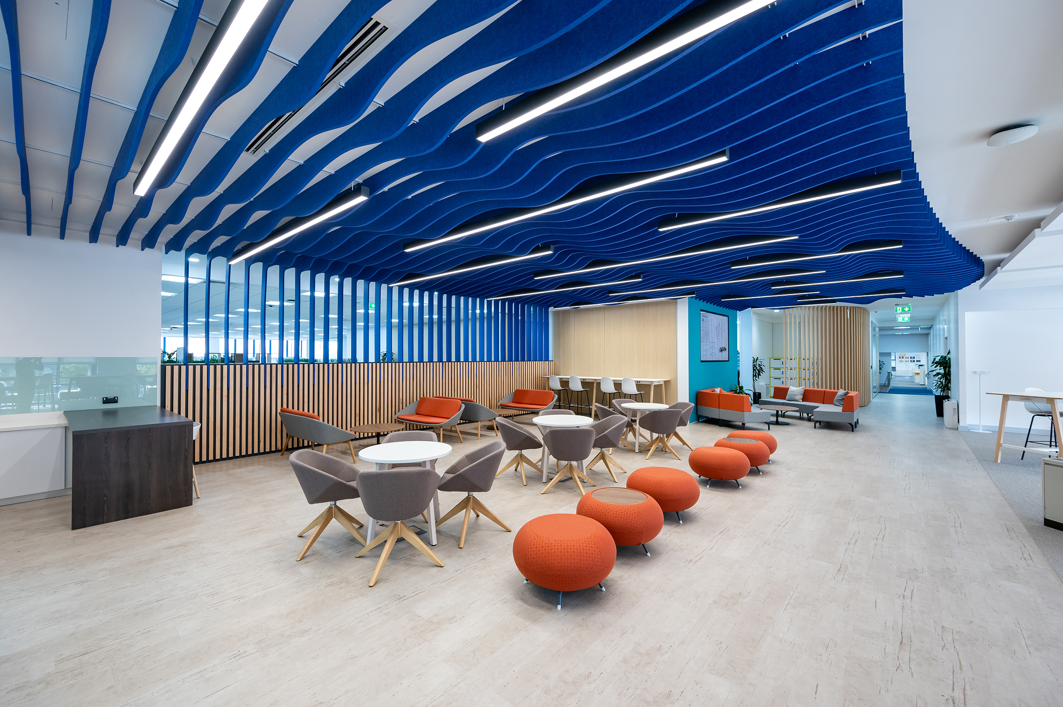
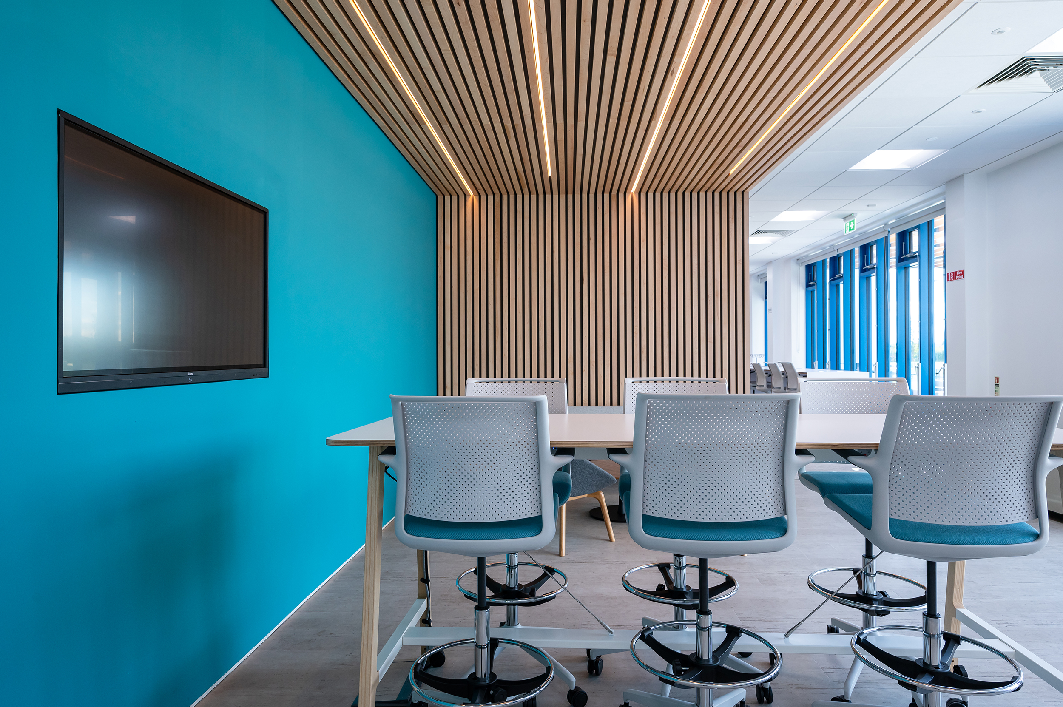
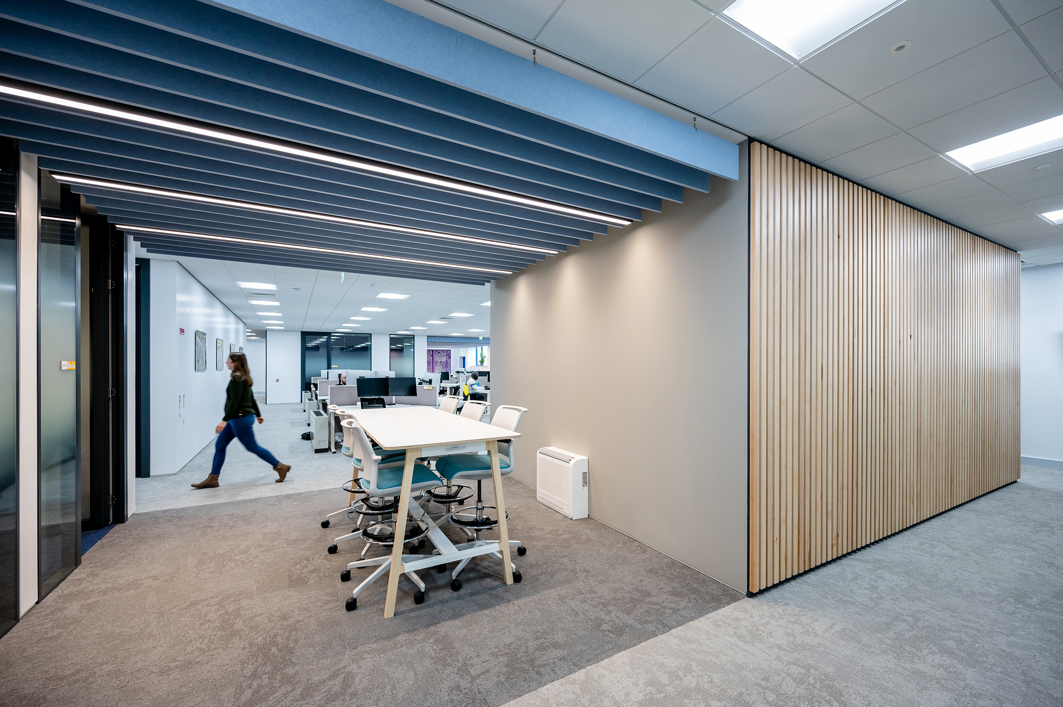
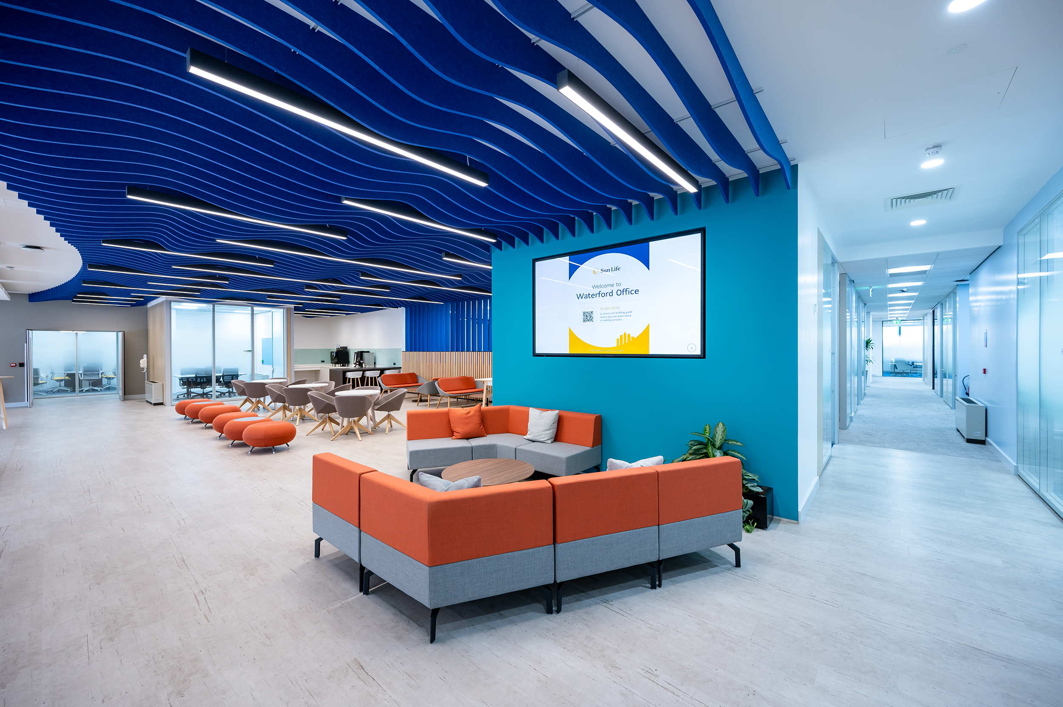
- ‘Village’: Upon arrival via the main entrance, staff/visitors are presented with a ‘Tech Bar – complete with a 100” recessed display, choice of high-bench or casual work areas, and serviced coffeedock/kitchenette. The ‘Tech Bar’ serves as a support, dialogue, coordination, and information space for staff, who may be working in-office, just visiting on any particular day, or are present to make use of the regularly updated technological or information Sun Life in-house support services. Bespoke installations include a 3m high curved maple timber fin wall; formed plasterboard canopies with integrated linear LED lighting; and a unique undulating ceiling-to-‘open wall’ acoustic baffle installation integrated into a low-rise maple timber batten wall (this permits passive connectivity with the adjacent ‘Collaboration’ zone, while making best use of available natural light, and wasdesigned by CJFA to permit customised CNC fabrication by the manufacturer).
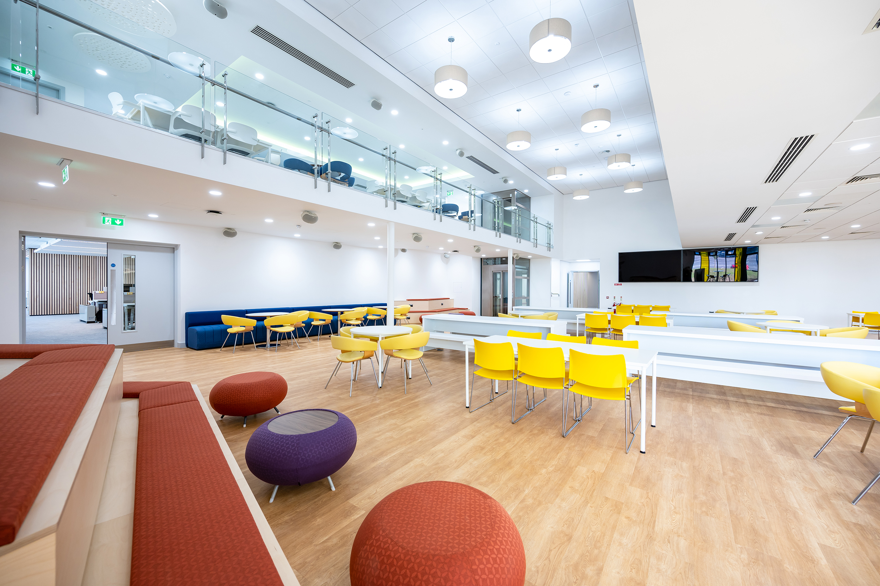
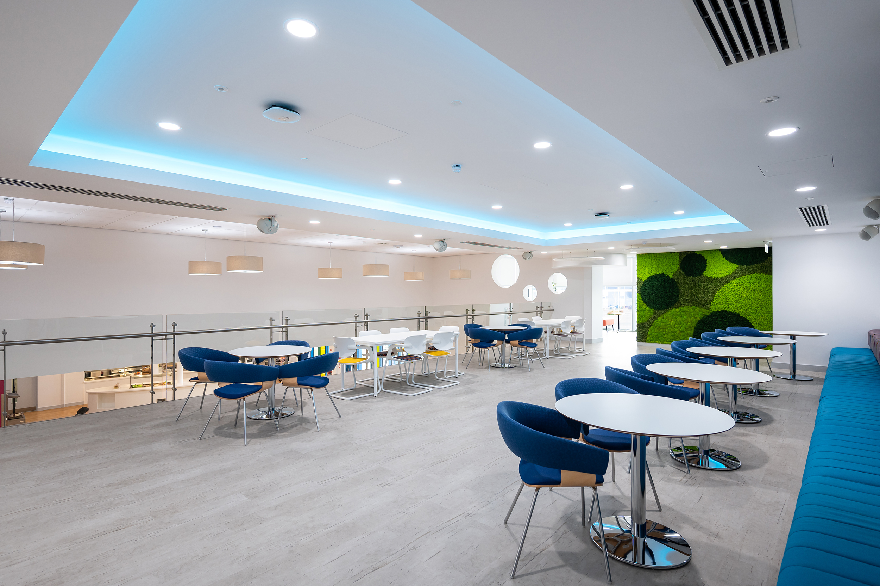
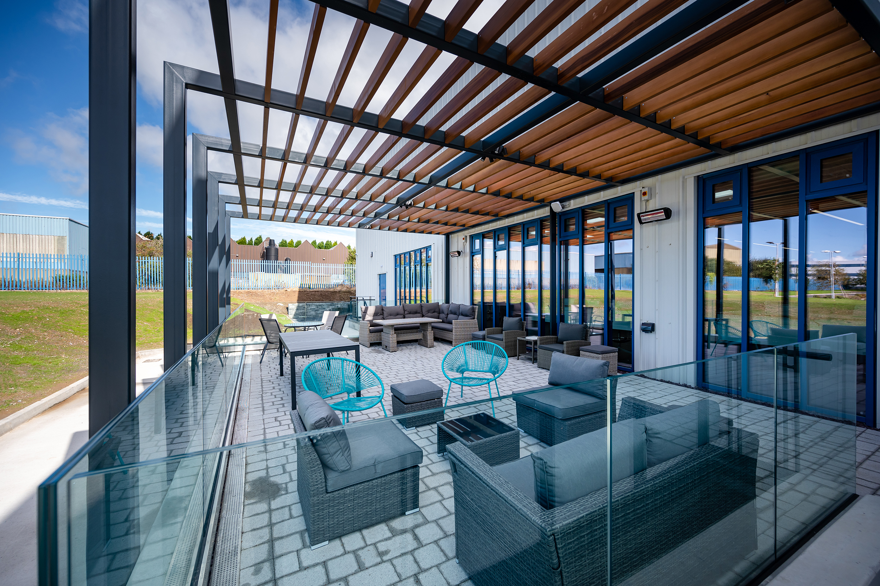
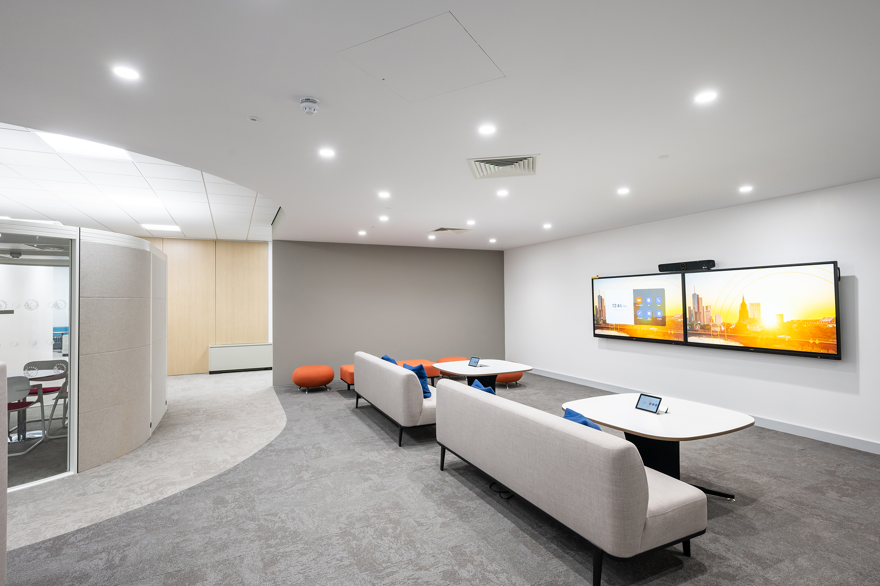
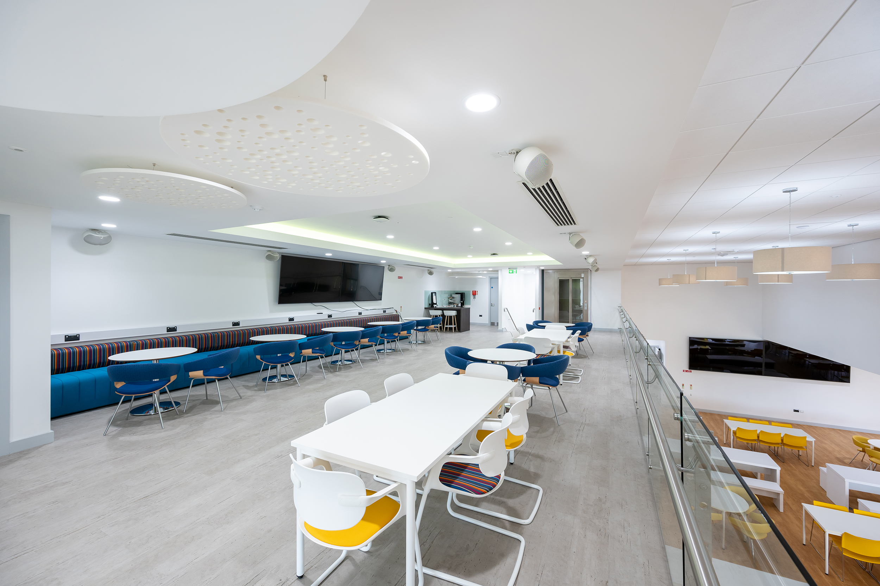
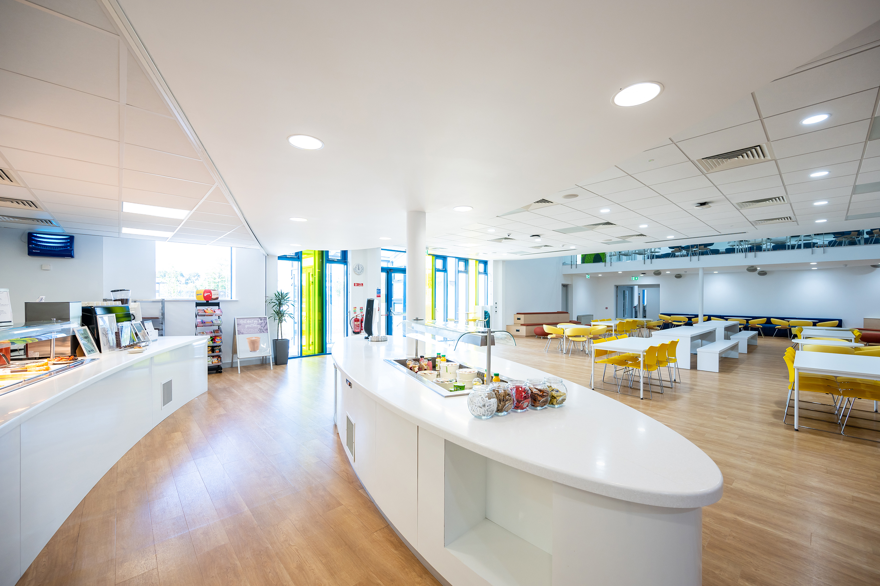
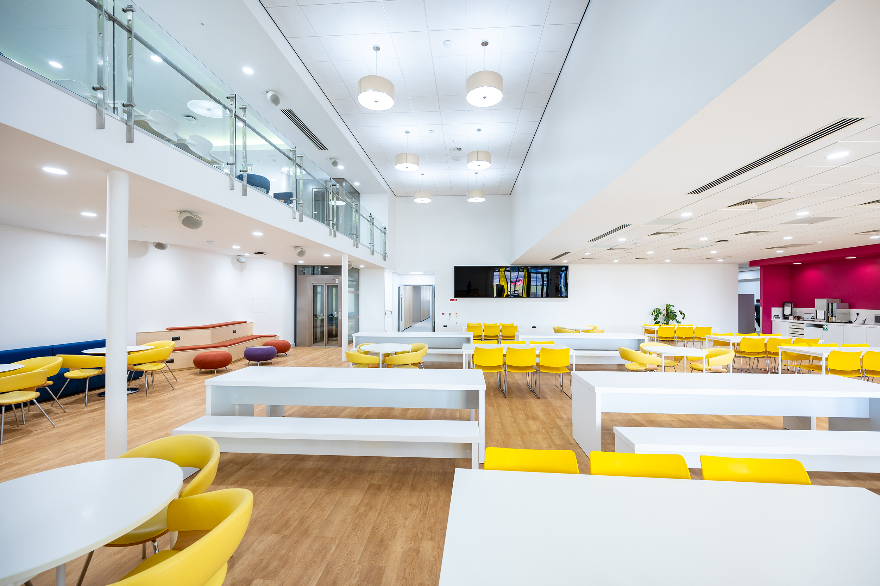
- In addition to ‘The Tech Bar’, ‘The Village’ extends to incorporate large training and conference facilities, and a fully serviced commercial kitchen and cafeteria (550m2), complete with a new mezzanine level (served by bespoke glazed lift in addition to open stairs), and a serviced coffeedock/kitchenette – and featuring a bespoke ceiling with colour changing LED strip lighting, bespoke circular acoustic ceiling panels, and a mummified moss wall. The mezzanine also incorporates a ‘sky-snug’, with full height floor to ceiling glazing and internal circular openings overlooking the cafeteria itself. An external terrace includes a bespoke pergola including cedar timber fins, external furniture, heaters, lighting, power points and Wi-Fi. The cafeteria (including mezzanine) can seat 200+ people, and incorporates both fixed bespoke cushioned bleacher seating, and loose furniture – and is adaptable to accommodate large ‘Town Hall’ gatherings, and other staff events. Dual 100” displays also included at ground floor level and dual 85” displays (with full audio/visual conference facilities) in mezzanine for presentation by local leadership teams, and for international connectivity during global company meetings & events.
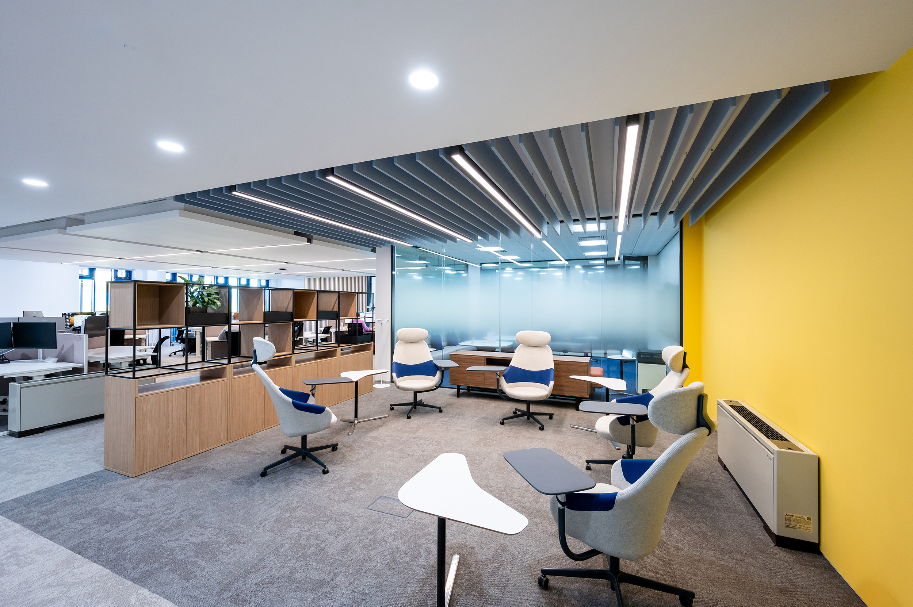
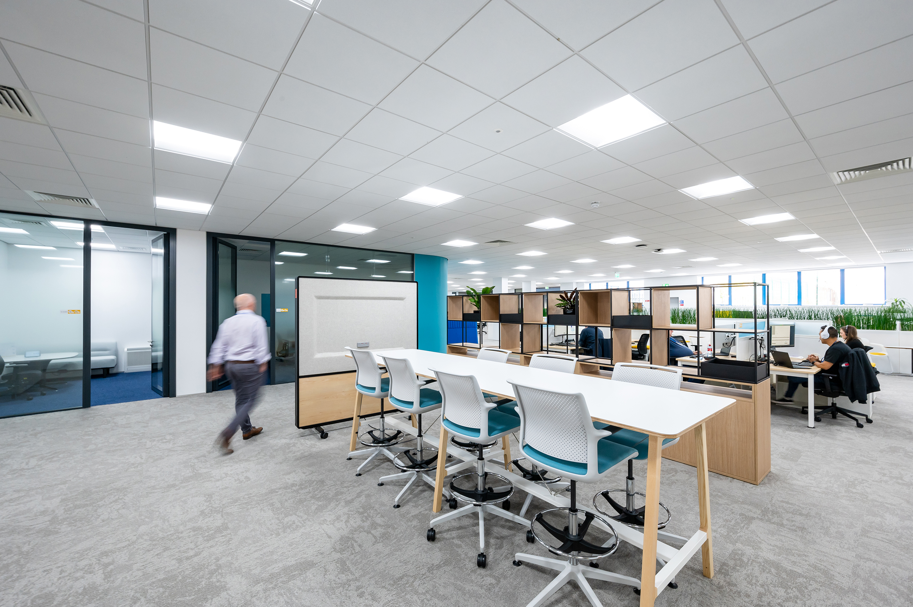
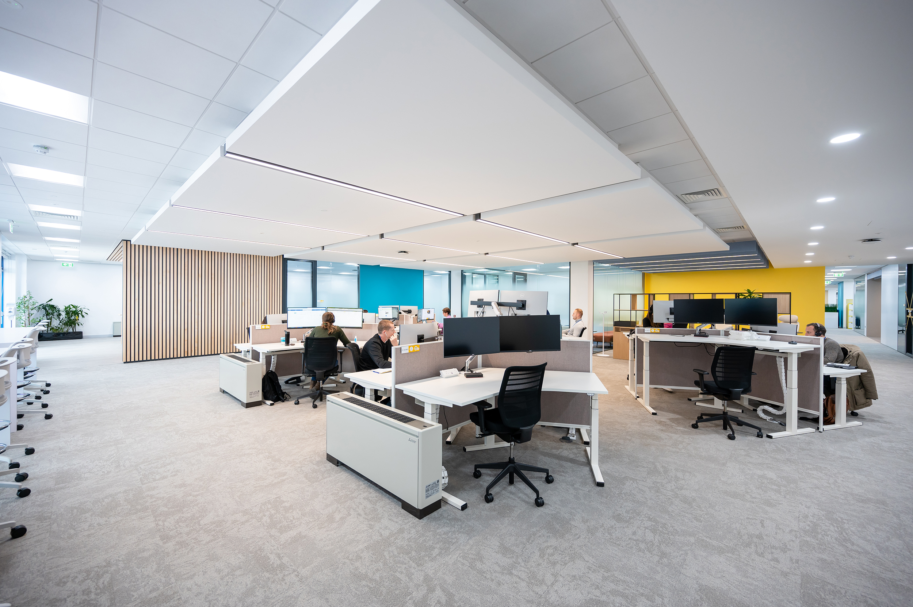
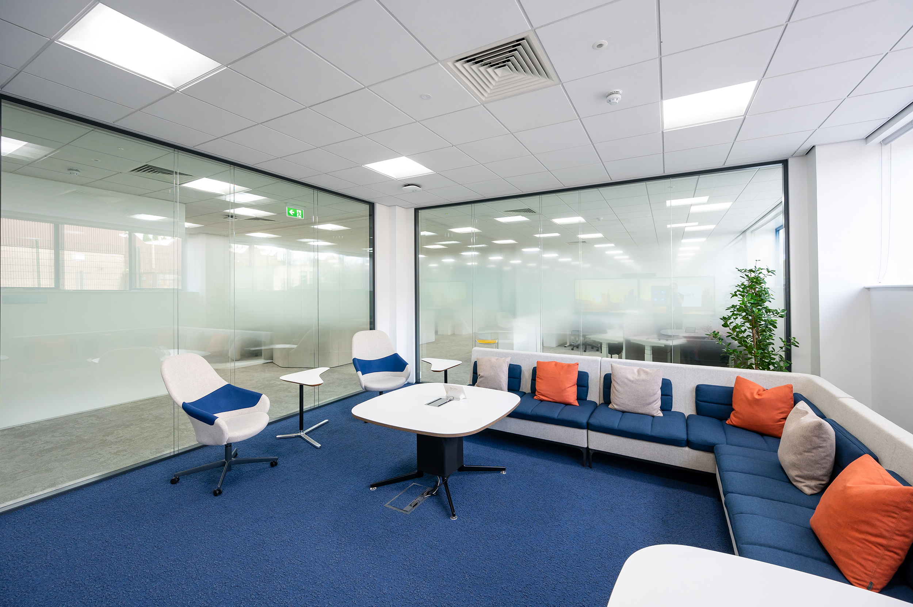
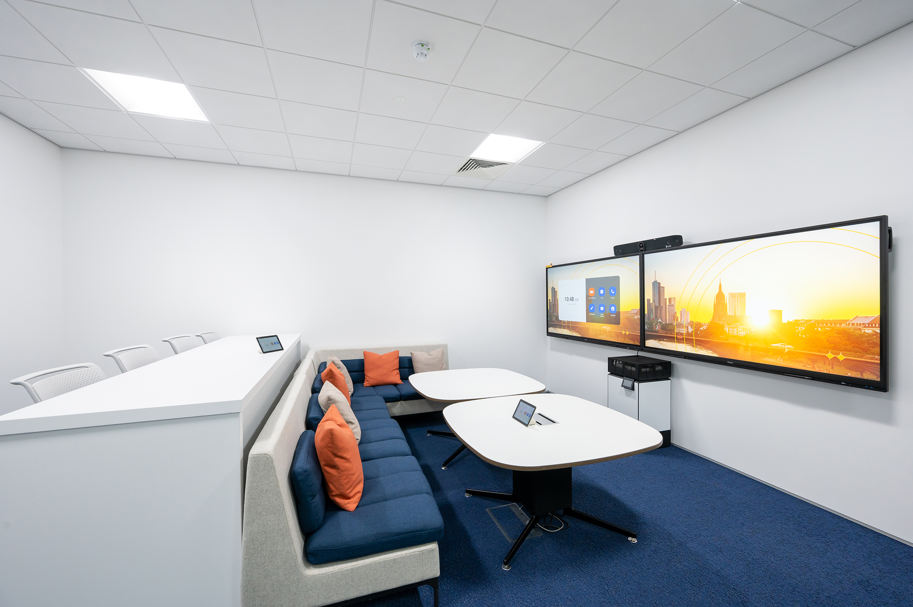
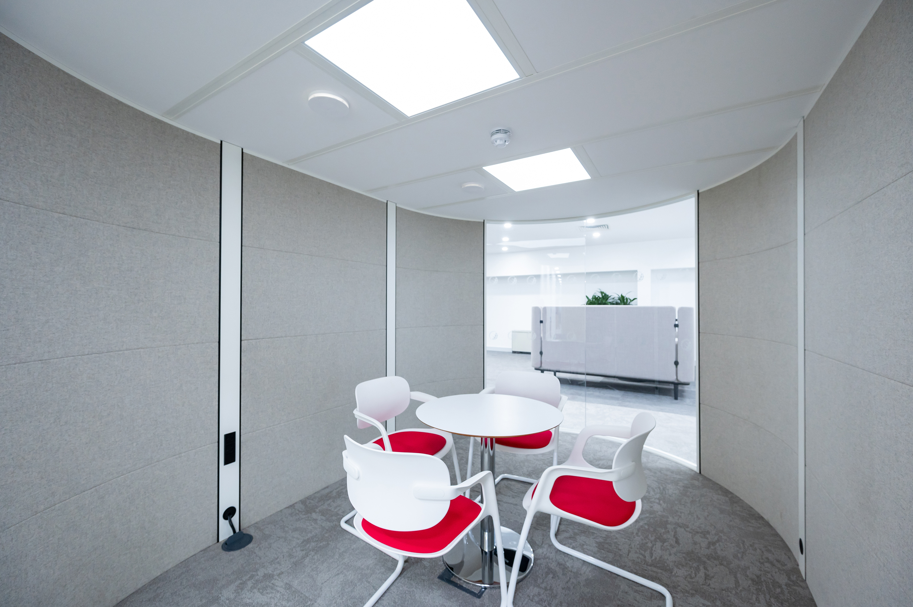
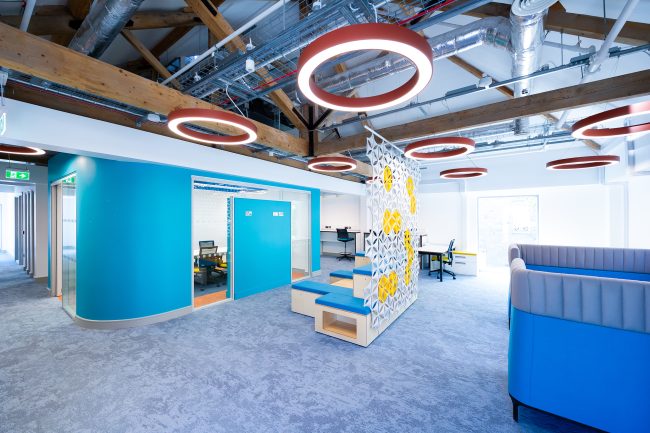
- ‘Collaboration Space’ focuses on interactive exercises, brainstorming, and process-based dialogue & working patterns, via collaboration experience (CE) rooms, open collaboration areas (including media benches), ‘Zoom rooms’, and variety of sit-stand or static high-bench and regular workstations. These spaces are fully fitted with ergonomic furniture to accommodate all, and equipped with the most modern conference, AV, and computer-based technology, permitting in-person or remote collaboration (nationally & internationally). CE rooms and meeting rooms are constructed using 3m high acoustically rated double glazed walls and doors, with enhanced acoustic plasterboard partitions (both elements rated in excess of 50db), and include 55”, 65”, & 75” 4k displays – many being dual display set-ups. Modern camera technology has also been installed that can monitor movement & speech of those physically present and automatically turns to the respective presenter. Workstations incorporate 27” dual-screen monitors or 34” ultra-wide curved monitors as applicable, and are complete with modernised docking stations (which can charge laptops) – negating the need for desktop computers (Sun Life staff are issued with a laptop as part of the company operational strategy). Bespoke installations include formed plasterboard canopies with integrated linear LED lighting, wall to ceiling mounted maple timber battens, linear acoustic ceiling baffles, wall-mounted art prints of local environments and landmarks, mummified reed planters, and open wire bookcases (used to achieve passive separation between open spaces).
- ‘Library’ was established to accommodate ‘focus’ and process work – purposefully located in Bay 1 over two floors to provide a retreat from possible distractions associated with the more dynamic work style of other spaces. It incorporates a mix of sit-stand and static workstations, complete with technology provided in other locations such as 27” dual-screen monitors, and modernised docking stations. All previous meeting rooms in this zone were adapted to provide for ‘duo-work’ areas, or team-dialogue spaces. Additional one-person open acoustic pods also installed to accommodate additional focus-space requirements. A bicycle shelter & repair-station were also added externally, enhancing the existing outdoor courtyard space.
In terms of green and sustainability elements of design – in addition to the project extending the life of a formerly vacant, industrial manufacturing unit to accommodate a contemporary workplace for Sun Life in Waterford (their European Headquarters) – sustainability-focused strategies were applied throughout.
The high level of design and specification applied to the building, to progressively alter the building from its former use as an empty volume / former industrial unit (and make it an example of adaptive reuse), included extensive spatial planning and articulation of the relevant architectural installations, including fabric, acoustics, and general services upgrades – and include:
- The expansion space itself was upgraded to incorporate enhancements to the fabric, in addition to sustainable upgrades/synergies, achieving NZEB compliance, and in excess of the current requirements outlined in the current Irish Building Regulations TGD Part L.
- A stacked double grid ceiling system was also installed to accommodate the vast expanse of ceilings required (which also address the existing ceiling’s height as an industrial unit). – creating a service void and also supporting the introduction of 300mm of mineral quilt insulation which offered both thermal and acoustic benefit / upgrades – including baffled ceilings – and a sound-masking system that has also been fitted, which introduces an artificial noise frequency into the building. New 3m high acoustic internal glazed partitions have also been placed at intervals throughout the building.
- All lighting within the existing office space was upgraded to LED lighting – with all new fittings also utilising LED lighting to obtain both the best possible performance and energy efficiency – with occupancy controls, and an element of daylight sensor has been incorporated.
- HVAC system reviewed to ensure it met enhanced requirements of heating, cooling & most importantly ventilation in post-pandemic scenario – whilst heat reclamation from this system also formed part of the overall sustainable design approach. VRF system of air conditioning, in the order of 12%-15% more efficient than the standard split system of A.C. In terms of Seasonal Coefficient of Performance (SCOP) simultaneously heating and cooling up to 7 SCOP. Heat Pump Technology has also been employed to provide for the ventilation requirement into the occupied space with heat reclamation on the exhaust (winter months) of up to 75% of the otherwise wasted heat. Scrap can be as high as 4-5 SCOP.
- In addition, circa. 750sq.m. of photovoltaic panels have been installed to the existing roof (115kWp PV system – estimated to yield monetary value of €37,400 at a unit cost of 40cent/kWh) forming part of a comprehensive / future-proofed sustainable design solution). Sun Life also ensured that their electrical supplier, Energia, uses / is proud to supply 100% renewable electricity. Power stats Carparking and eCharging, is in excess of the minimum TGD Part L requirements.