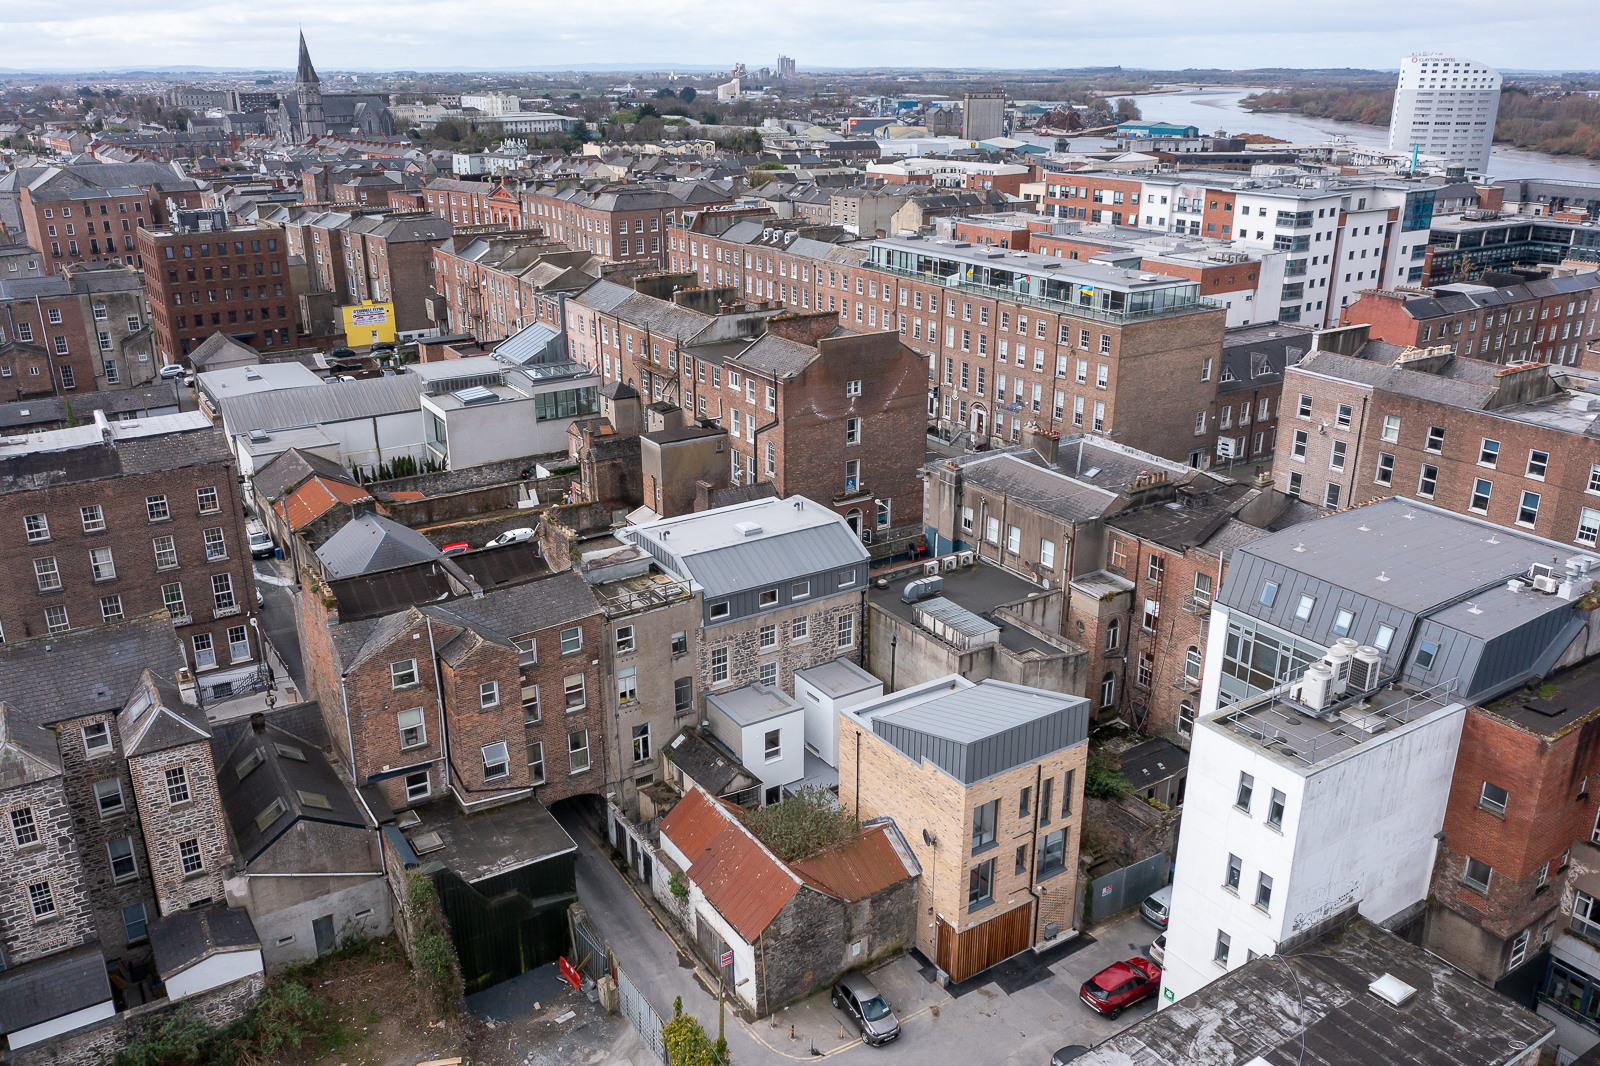
Completed in May 2025, this Conservation-sensitive project delivered 12 high-quality one-bedroom social housing units on Mallow Street, Limerick City, for Peter McVerry Trust, in partnership with Limerick City and County Council.
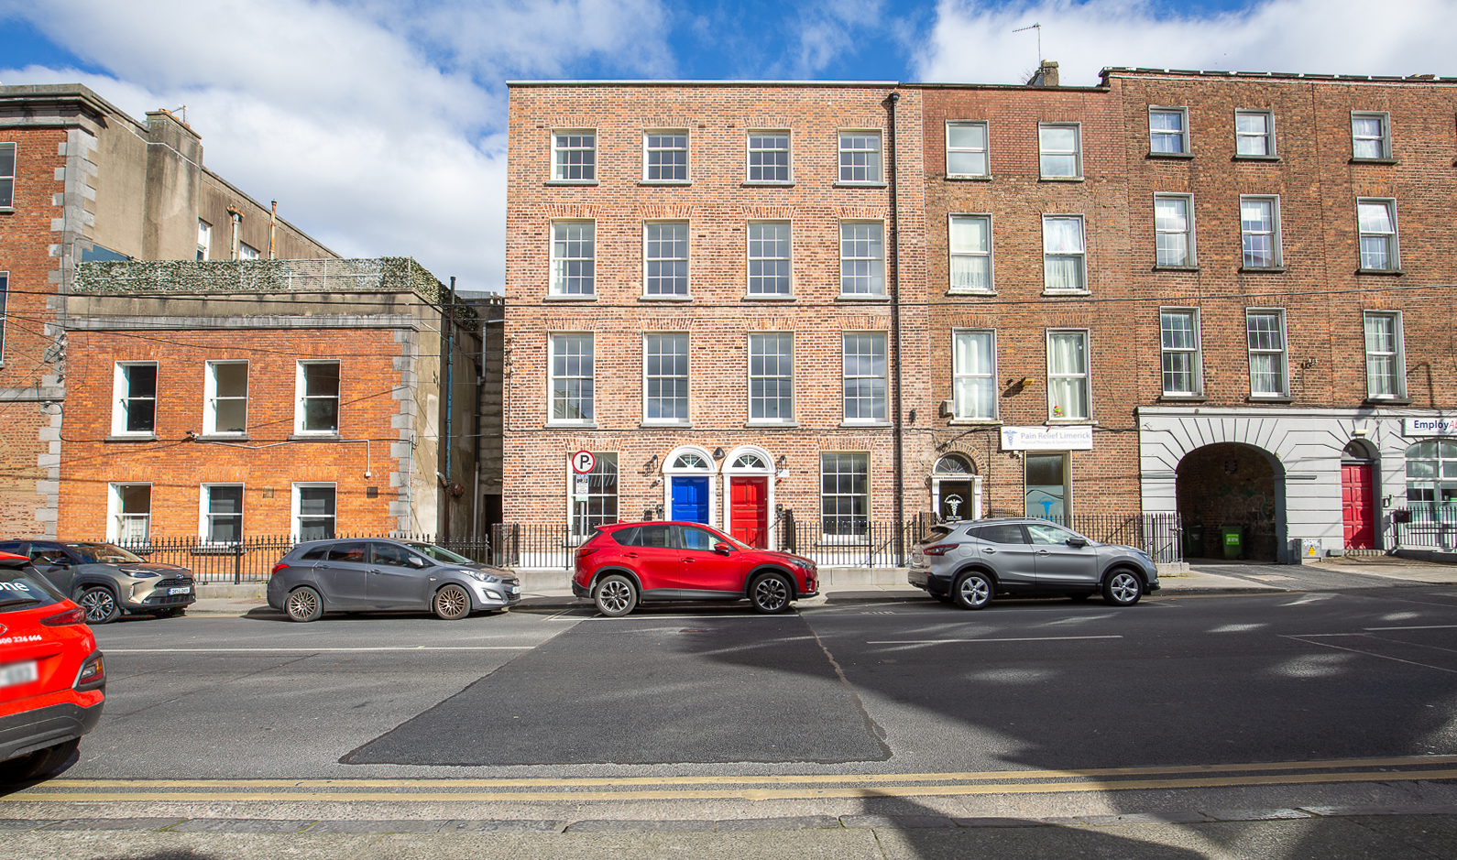
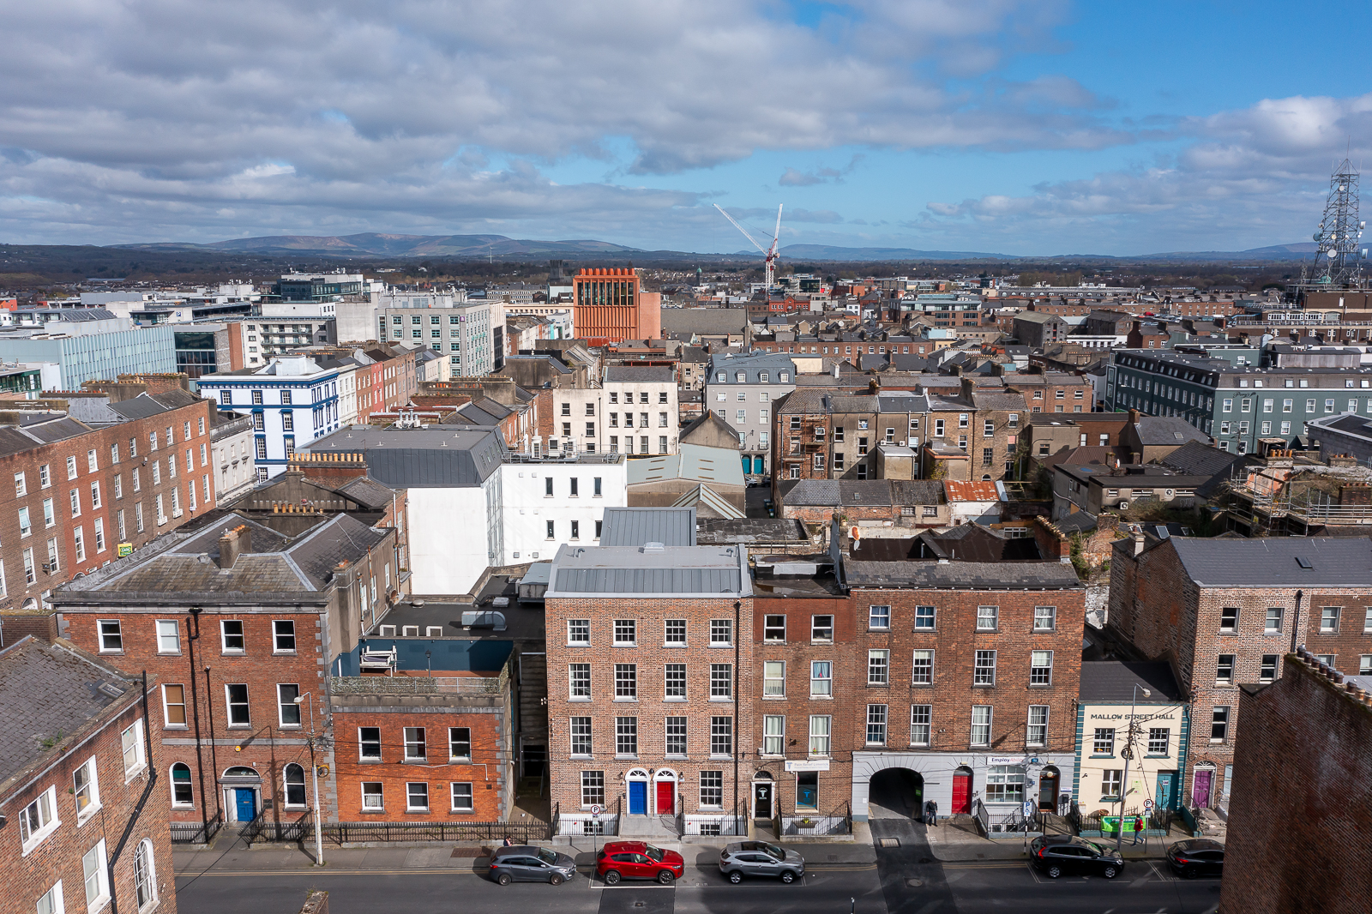
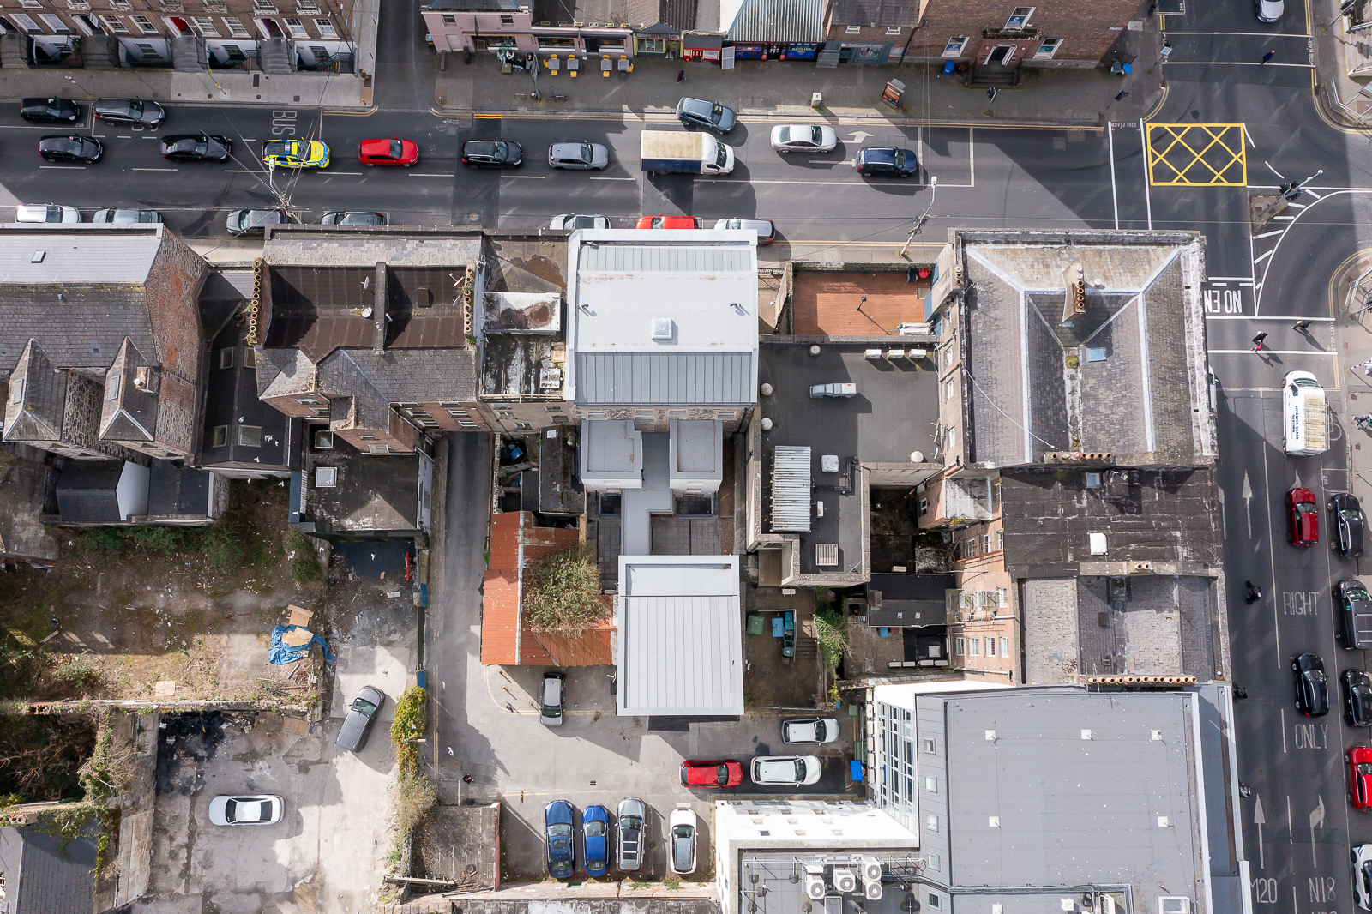
The project has transformed a long-vacant building and site through the introduction of modern, energy-efficient homes. It involved the material change of use, restoration, alteration and refurbishment of two adjoining Georgian Protected Structures at No. 2 and No. 3 Mallow Street (RPS Ref. 77 and 78), together with the construction of an independent contemporary apartment mews building to the rear. The development has brought new life to the site and contributes to the vibrancy of Limerick City Centre.
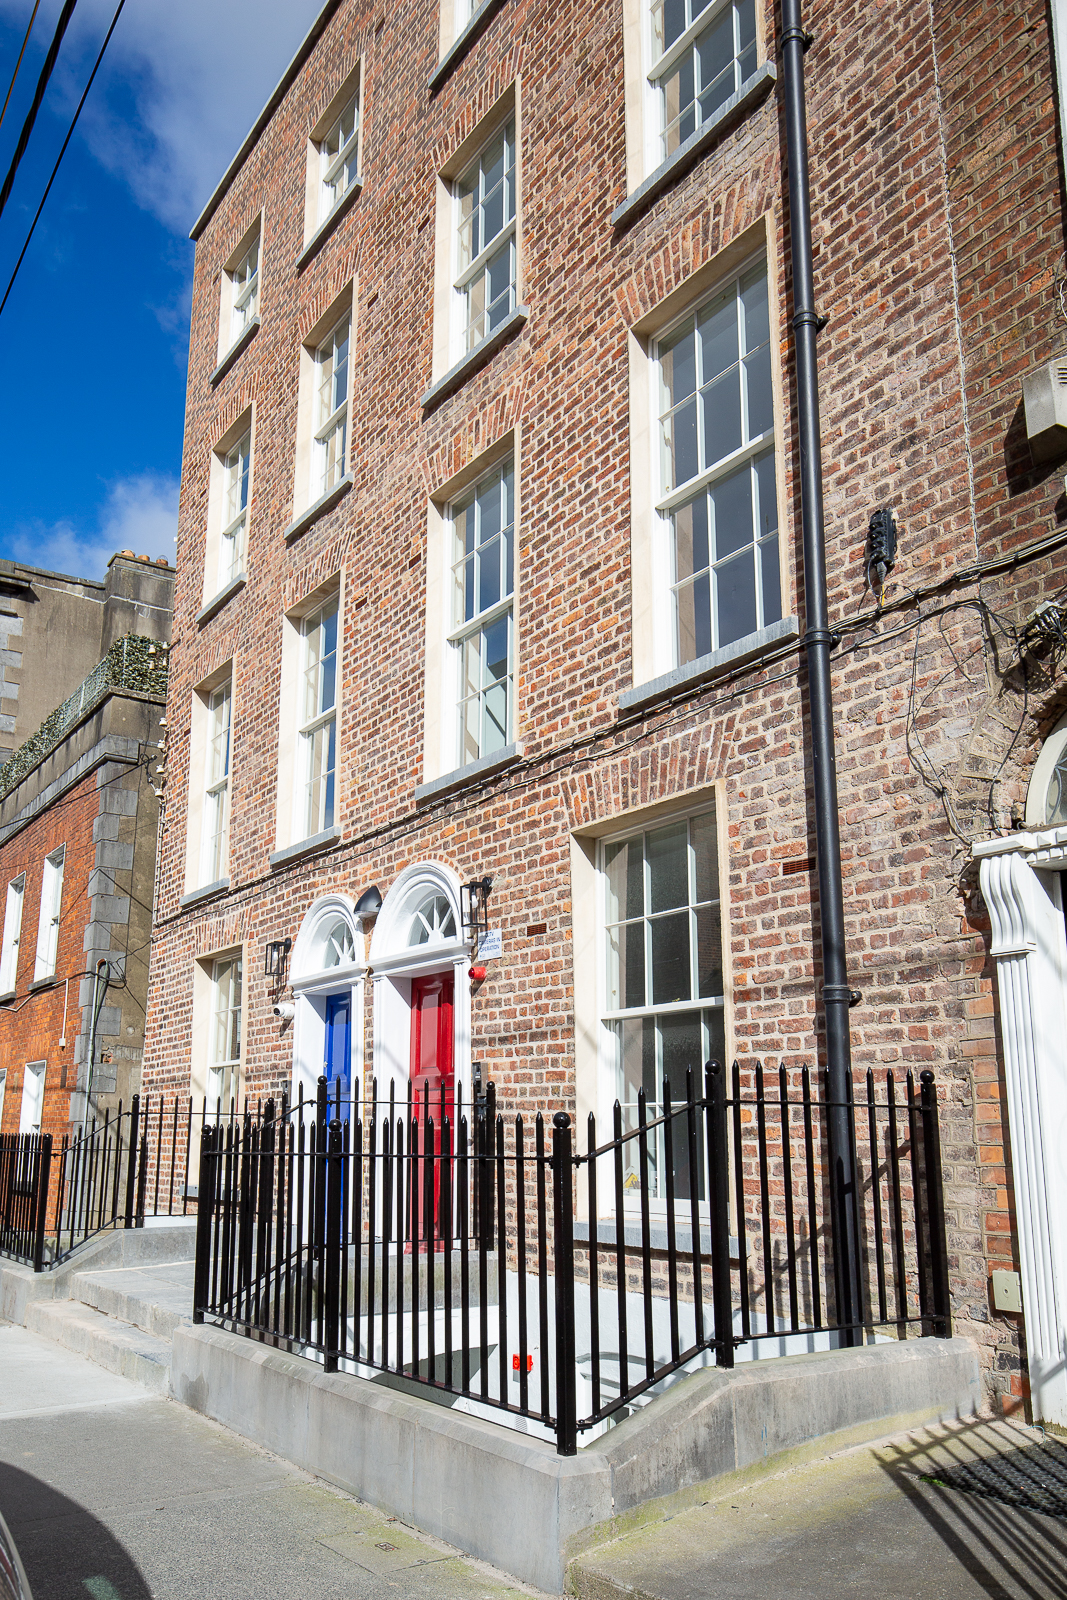
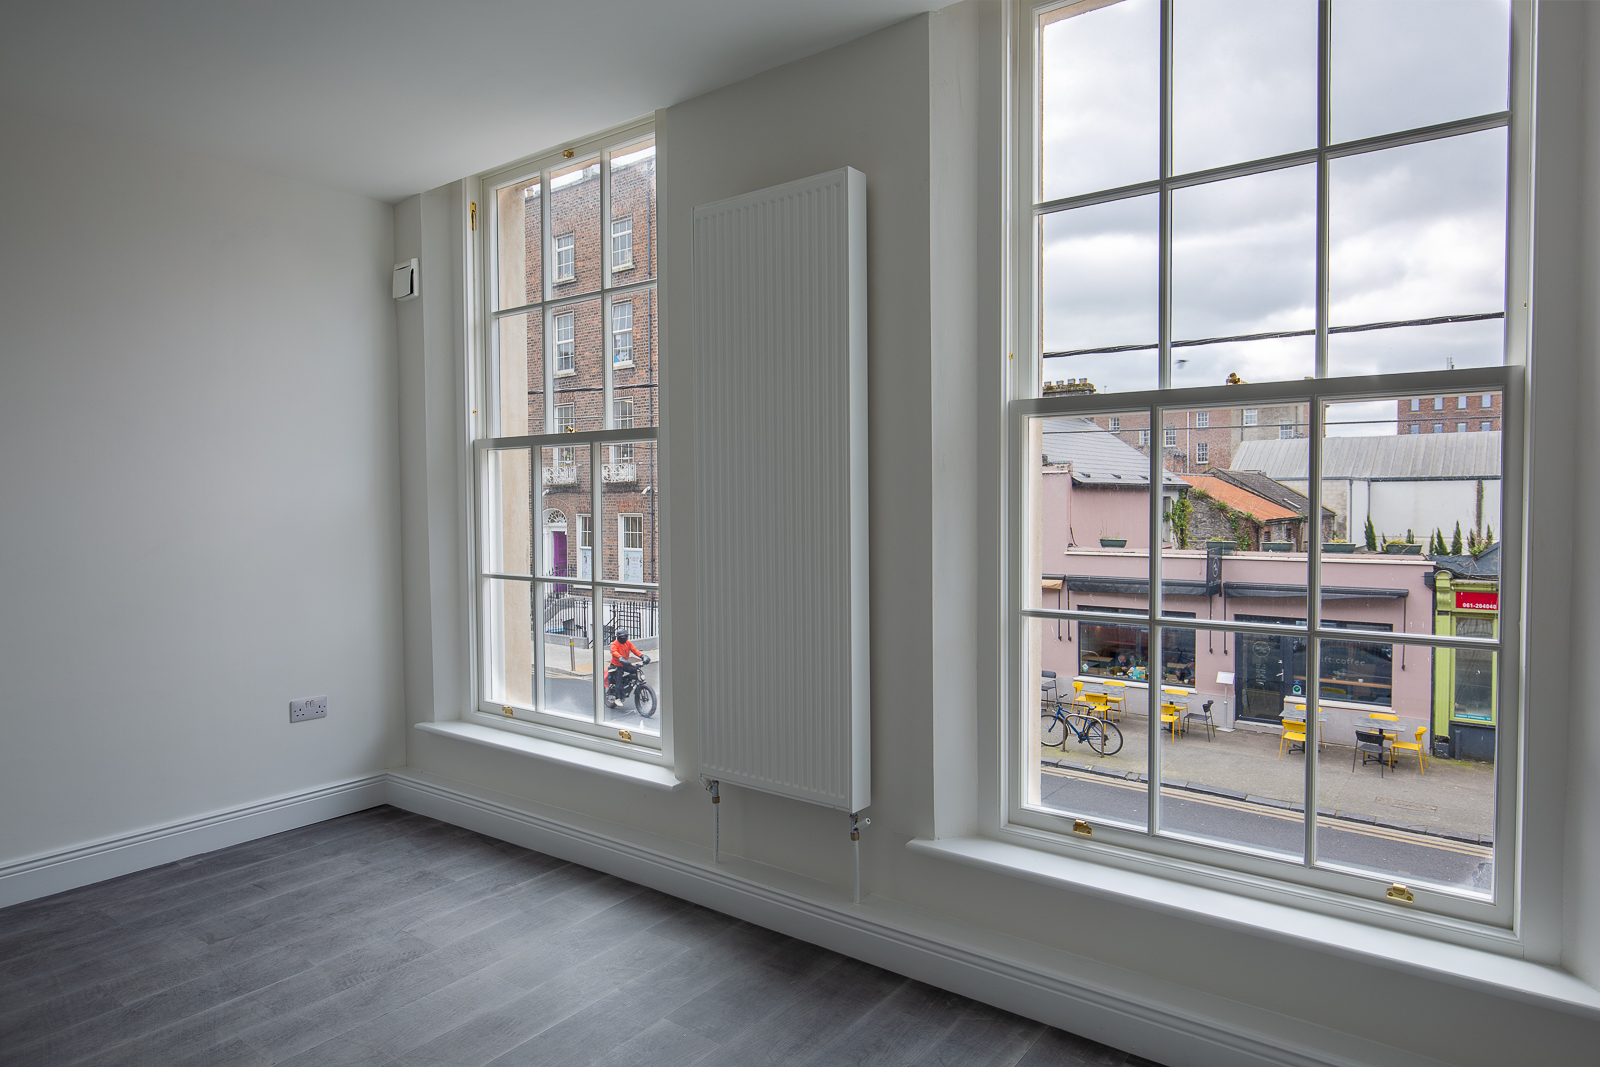
The repair and refurbishment of the Georgian façades anchor the character of the development within the historic streetscape, while providing 10 no. one-bedroom units within the Protected Structures. Architectural Conservation works included the removal of existing modern windows, which were materially and visually incongruous with the historic fabric, and their replacement with handcrafted timber sash windows of historic character. The degraded brickwork and stonework were carefully repaired and restored using traditional lime-based methods, including the repointing of the original brickwork and the sensitive repair or replacement of damaged bricks to match the existing façade. The works also included Conservation-led upgrading of doors, frames and fanlights, together with the reinstatement of railings in accordance with their original detailing. Internally, much of the existing flooring material was retained, preserving the authentic fabric of the buildings.
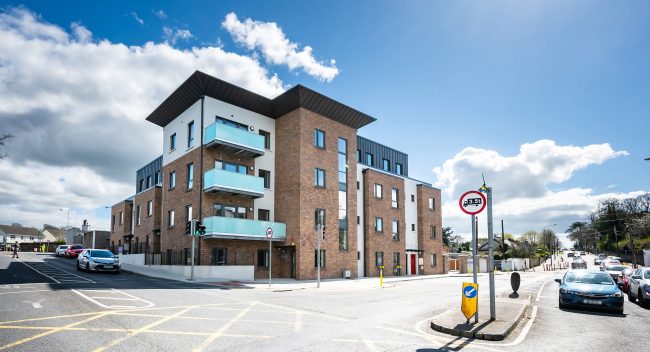
The Conservation works also included the unusual and historically informed reinstatement of an original fourth floor, which had previously been removed. During the preparation of the Architectural Heritage Report, an archival newspaper article was discovered indicating that the OPW, a previous owner of the buildings, had tendered for the removal of the upper fourth floor in 1951. Those works included the provision of a flat roof, which remained in place when CJFA began work on the project for Peter McVerry Trust.
The missing floor has now been reinstated in historically appropriate proportions as part of the architectural reunification of No. 2 and No. 3 Mallow Street, with an appropriate contemporary zinc roof introduced above the restored floor. A similarly sensitive approach was taken to the extension of the Georgian buildings at basement and ground-floor levels, together with the construction of a new rear entrance porch.
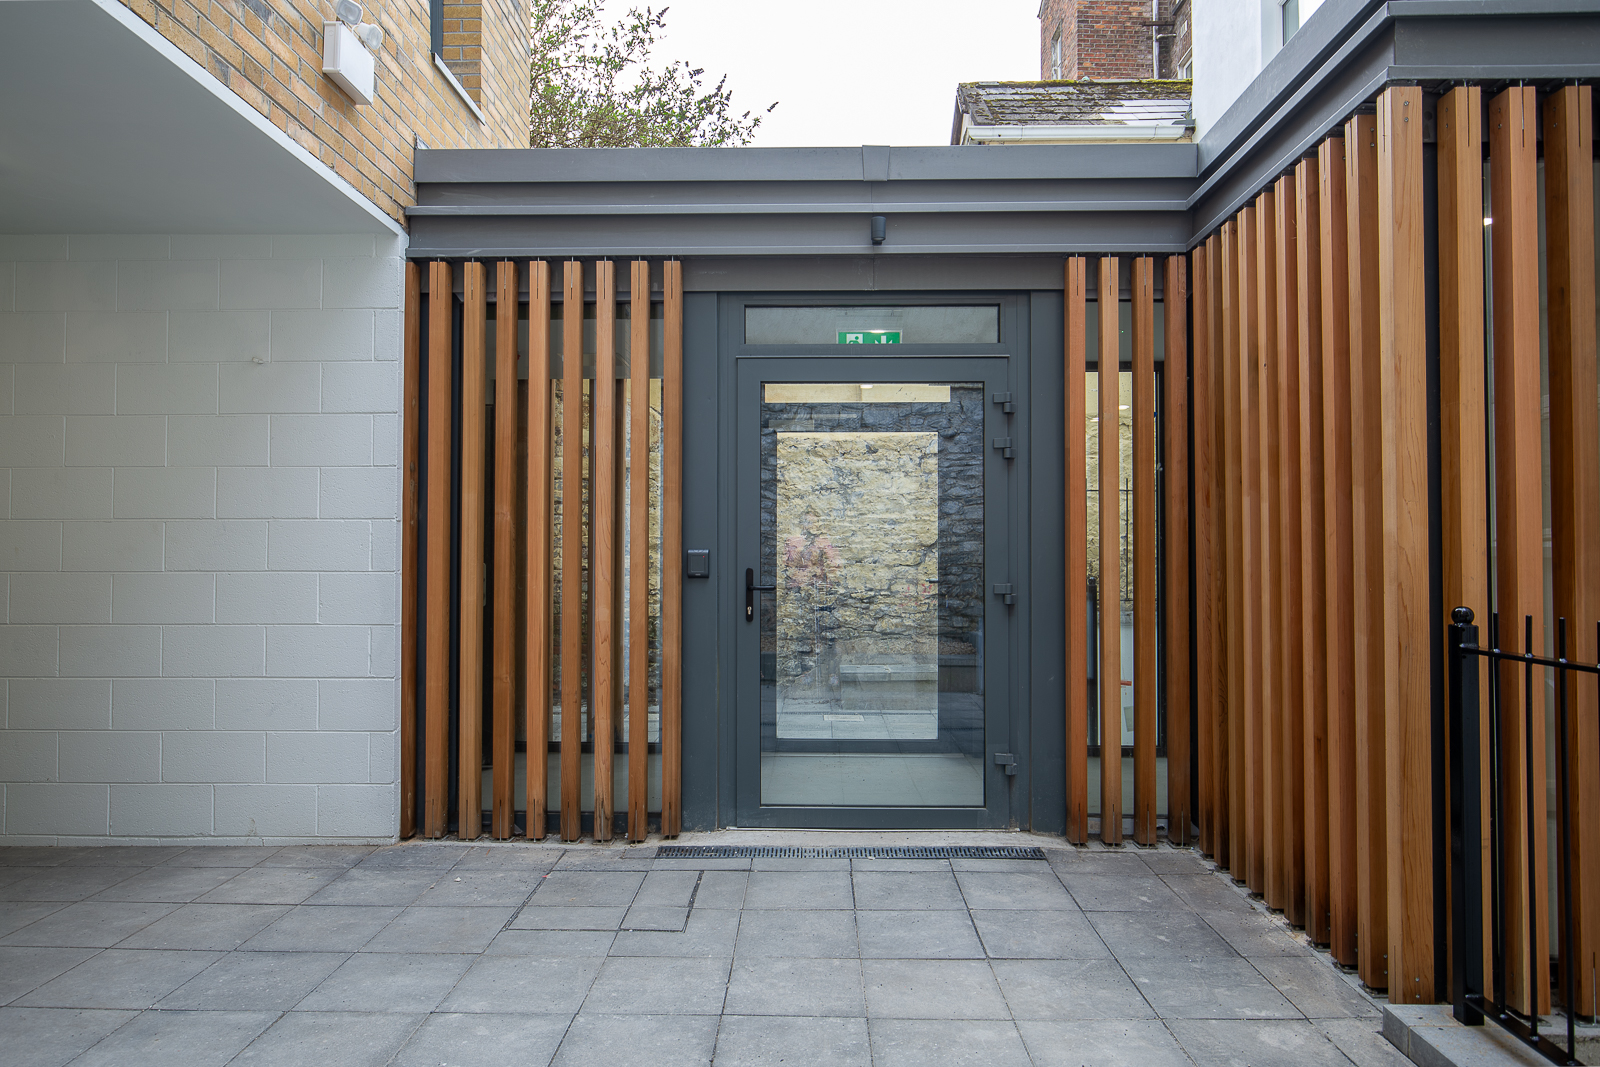
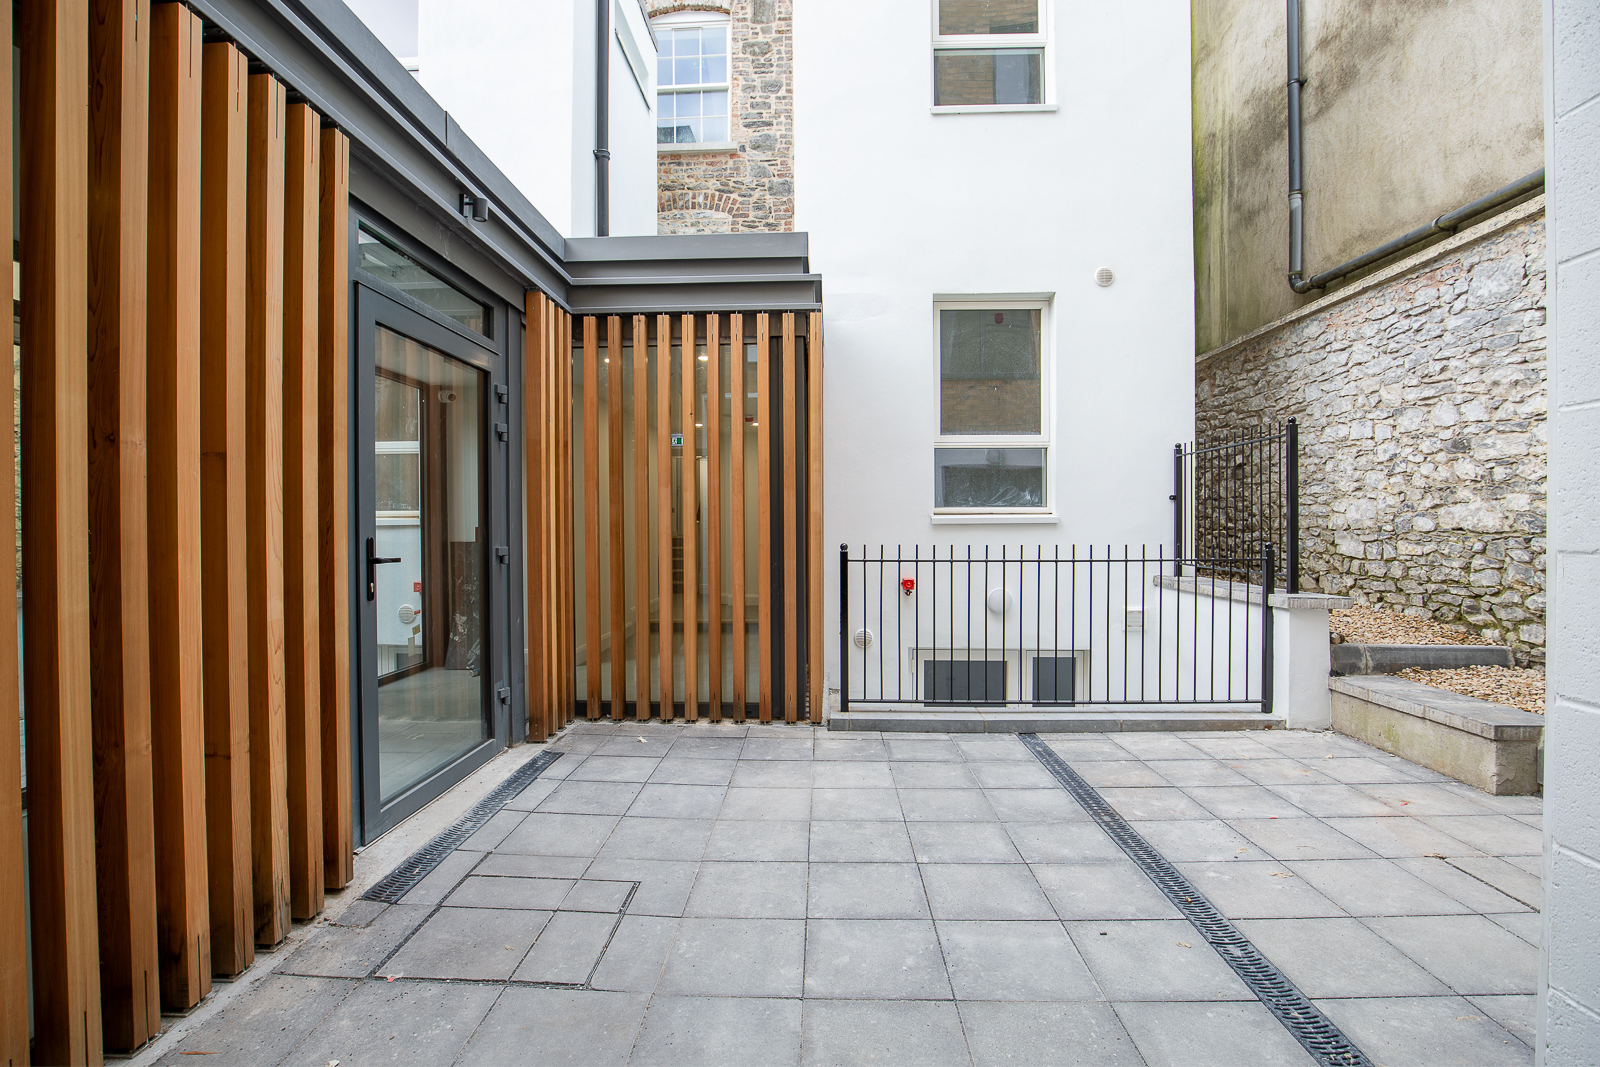
These interventions are integrated around a central courtyard containing a glazed corridor link between the restored Georgian buildings and the contemporary mews apartments. This shared open space softens the density of the urban development while encouraging interaction among residents.
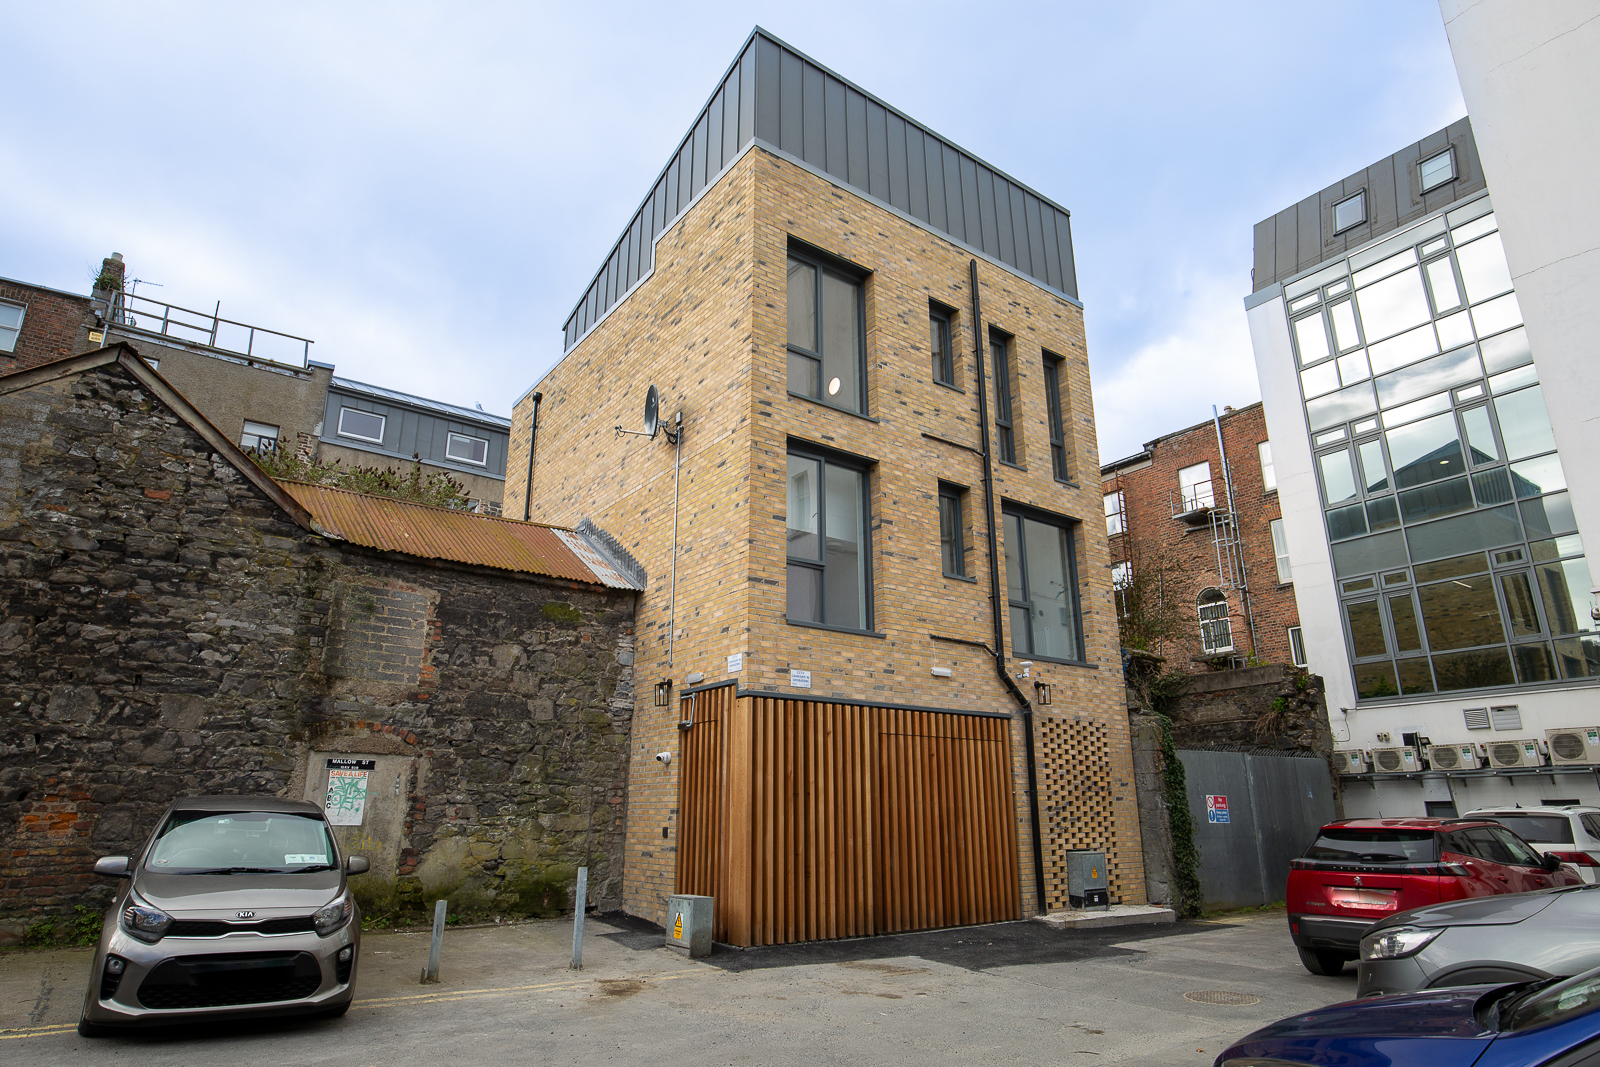
The contemporary new-build mews building to the rear provides two no. one-bedroom units, with one located on each of the first and second floors above a secure access gateway at ground-floor level. The development also incorporates new refuse and bicycle storage and dedicated plant areas. Externally, the new building uses buff-stock brick, referencing the character of the surrounding historic streetscape through a contemporary evolution of its material language. This is complemented by a zinc roof, timber batten detailing and ground-to-ceiling windows, forming a façade carefully proportioned in response to its historic setting. Together with the restored Protected Structures, the new building provides modern, efficient homes within a cohesive and context-sensitive response to city-centre living.
Fire safety was carefully integrated into the Conservation-led design. The two existing stairways were retained and reconfigured to meet current fire-safety requirements, with FD60S fire doors, 60-minute fire-resisting construction and an Automatic Opening Vent at roof level. Each apartment incorporates a 30-minute protected entrance hall and an LD2 smoke-alarm system, supported by a Category L2/L3X fire-detection system throughout the development. Existing timber floors were upgraded using a SIDERISE Fire Floor system to achieve 60-minute REI fire resistance, providing a compliant fire-safety solution while minimising intervention in the historic fabric.
In terms of energy performance, the existing Georgian Protected Structures incorporate an energy-efficient exhaust-air heat-pump system – a relatively new technology within the heat-pump market – serving their hot-water and central-heating requirements. The system was particularly suited to the physical and Conservation constraints associated with existing Protected Structures of this nature.
The new-build apartments use energy-efficient air-to-water heat-pump technology to meet their hot-water and central-heating requirements. Energy-efficient lighting and mechanical ventilation systems were installed throughout the development, supporting indoor air quality and modern standards of residential comfort. The completed apartments achieved A2 energy ratings, demonstrating how careful Conservation can be successfully combined with contemporary energy performance and sustainability requirements.
The project received both the Retrofitting/Renovation Project of the Year (Large) Award and the Heritage/Conservation Project of the Year (Small) Award at the 2026 Irish Building & Design Awards. It was also selected as a finalist in the Heritage or Restoration category of the 2026 Irish Construction Excellence Awards.
The completed development demonstrates how sensitive architectural Conservation and sustainable building-services design can work together to revitalise historic buildings and provide safe, high-quality social housing in the heart of Limerick City.